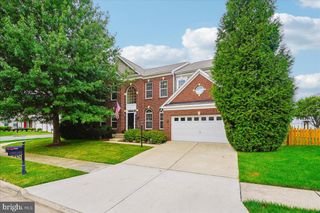
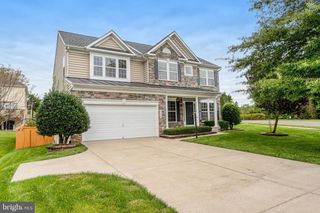
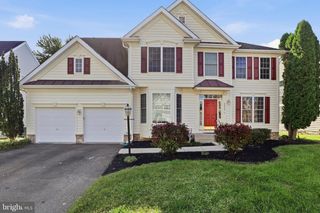
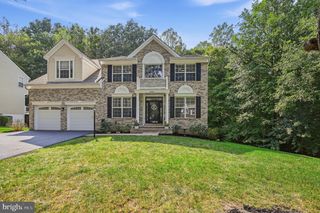
13109 LODI CT, Manassas, VA 20112
- 5 beds |
- 4 baths |
- 4,770 sqft
 Single-Family Home
  Built in 1997
  0.48acre lot
 2 car garage
  $195/sqft
  Listed 3 days ago
Property Description
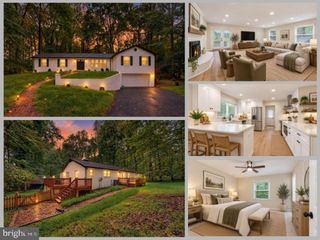
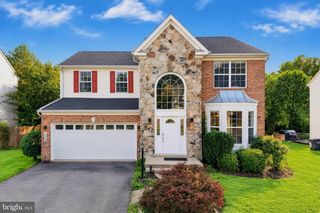
Beautiful luxury home in sought-after Meadowbrook Woods. Situated on a premium lot backing to trees and at the end of a cul-de-sac. Three finished levels with 5BR on upper floor. Over $100K in renovations over the last few years to include upgrading the hardwood floors on main level, stair & upper hallway. Gourmet kitchen completely renovated with custom cabinets, granite counters, oversized island, and high-end stainless steel appliances. Main level office remodeled with custom built-in bookshelves. Flooring replaced in basement, bedrooms, and laundry room. Fixtures and trim upgraded throughout. Recently painted interior. Family room with double-sided fireplace. MBR features deluxe master bath. Finished basement includes spacious rec room and full bath. Private backyard. This highly-desirable neighborhood offers a clubhouse, outdoor pool with lap lanes, kiddie pool, swim team, tennis/pickleball courts, basketball courts, playgrounds, walking trails, and community events throughout the year. Located in the highly-rated Marshall ES, Benton MS, and Colgan HS school districts. Convenient to shopping, dining, and schools. Easy access to I-95, I-66, VRE train, Quantico, and Fort Belvoir. Don't miss this one!
- Listing Status:
- Active
- Date Added:
- October 2, 2026
- Data Last Updated:
- October 4, 2026 at 11:18PM
- Listing Office:
- EXP Realty, LLC : 8668257169
- Listing Agent:
- Stephen R Gardner : 7035171100
- MLS ID:
- VAPW2131254

- General: BBQ GrillLawn SprinklerAbove GradeBelow Grade
- Style: Colonial
- Other Structures: Deck
- Parking: Asphalt Driveway
- General: Vinyl Siding3Permanent
- HOA Amenities: Basketball CourtsClub HouseCommon GroundsJog/Walk PathPool - OutdoorSwimming PoolTennis CourtsTot Lots/PlaygroundCommunity CenterParty RoomRecreational CenterPickleball CourtsCommon Area MaintenancePool(s)TrashManagementRecreation FacilitySnow Removal93.0Monthly
- Originating MLS: BRIGHT_MAIN
- School District: PRINCE WILLIAM COUNTY PUBLIC SCHOOLS
- County: PRINCE WILLIAM-VA
- Zoning: R27892-88-4540
- Water: Public
- Sewer: Public Sewer
- Source: BRIGHT_MAIN
This listing courtesy of Stephen R Gardner , EXP Realty, LLC
Monthly Payment
- Principal & Interest $
- Property Taxes $
- Home Insurance $
- VA Funding Fee $

 New - 1 day ago