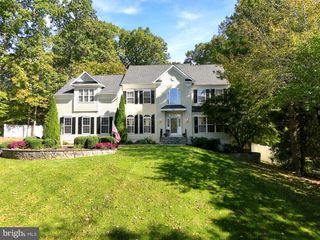
8119 WHITTING DR, Manassas, VA 20112
- 5 beds |
- 4 baths |
- 3,326 sqft
 Single-Family Home
 Built in 1981
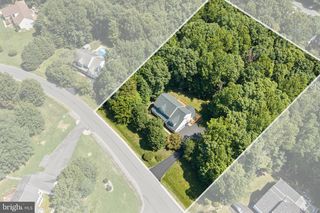
 2.86acre lot
 2 car garage
 $248/sqft
 Listed 14 days ago
Property Description
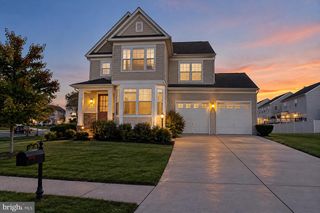
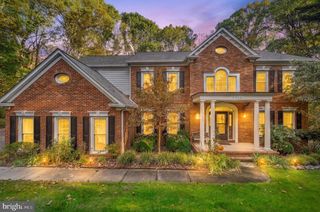
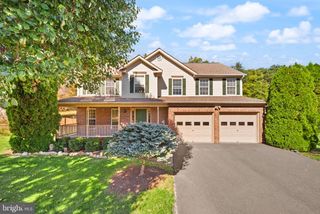
Set on nearly 3 acres in peaceful Woodbine Woods, this charming Colonial offers five bedrooms, two and a half baths, and a finished walkout lower level with direct backyard access. Updates include a roof replaced in 2022 and windows and sliding glass doors replaced in 2018. The kitchen features upgraded countertops and new appliances with an easy connection to the family room, where a fireplace creates a welcoming gathering space. A separate dining area offers room for everything from casual meals to holiday celebrations. Four bedrooms upstairs and a fifth on the lower level provide flexibility for guests, a home office, or everyday living. The walkout lower level also offers additional recreation space, a second fireplace with an insert, and storage. Throughout the home, updated flooring includes beautiful refinished hardwood floors upstairs, on the stairs, and in the family room and kitchen, along with LVP and LVT in select areas. Fresh paint throughout adds to the move-in-ready appeal. Tucked well back within the community, this property offers an exceptional sense of privacy. The tree-lined backyard creates a peaceful oasis with room to play, garden, or simply unwind. Enjoy morning coffee on the porch, relax on the expansive deck overlooking the grounds, or take advantage of the patio and attached garage with interior access.
- Listing Status:
- Active
- Date Added:
- October 23, 2026
- Data Last Updated:
- November 6, 2026 at 7:16AM
- Listing Office:
- Serhant : 8777374268
- Listing Agent:
- Lauren Wiley : 3014525452
- MLS ID:
- VAPW2133014

- General: Above GradeBelow Grade
- Style: Colonial
- Other Structures: PorchPatio
- Parking: Asphalt Driveway
- General: Vinyl Siding3Concrete Perimeter
- Originating MLS: BRIGHT_MAIN
- School District: PRINCE WILLIAM COUNTY PUBLIC SCHOOLS
- County: PRINCE WILLIAM-VA
- Zoning: A17892-16-8553
- Water: WellPrivate
- Sewer: Septic = # of BR
- Source: BRIGHT_MAIN
This listing courtesy of Lauren Wiley , Serhant
Monthly Payment
- Principal & Interest $
- Property Taxes $
- Home Insurance $
- VA Funding Fee $

 New - 3 days ago