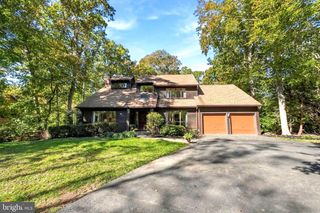
10631 PALACE CT, Manassas, VA 20111
- 4 beds |
- 3 baths |
- 3,448 sqft
 Single-Family Home
 Built in 2002
 1.02acre lot
 2 car garage
 $273/sqft
 Listed 14 days ago
Property Description
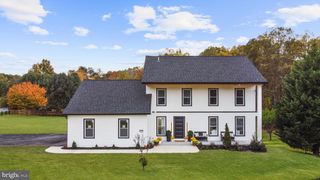
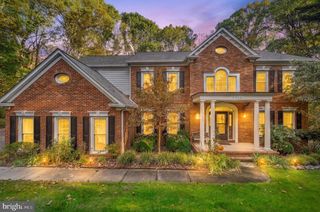
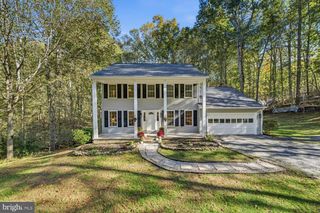
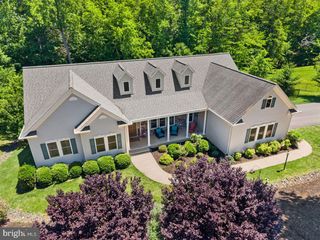
***BUYERS Look NO FURTHER!! The Sellers of this spectacular home are OFFERING $20,000 with a full price offer for BUYER TO CHOOSE if they would like it towards a rate/point buydown or Closing Cost Assistance/Seller Subsidy.***** We had this home Pre-Appraised last week for the listing - and currently under appraised value. It is an outstanding opportunity for One Lucky Buyer to own this stunning 3400 sq ft home on 1 acre near the cul de sac in Williamsburg Estates. Private, peaceful and absolutely gorgeous! **Kitchen remodel is a Wow w/quartz countertops, SS appliances and tons of storage; 2 story foyer w/ wood fireplace (just cleaned/serviced); 2 tiered expansive deck spans almost the entire back of the home in Brazilian Ipe Hardwood - perfect for entertaining-- 2 entry points off the kitchen and family room as well. Open concept, tons of light, hardwoods 1st floor; designated office 1st floor; laundry main level; New Shaw Carpets and Runner just installed upstairs... 4 bedrooms up - with huge primary suite and sitting area; primary bath is like a spa w/new granite countertops on the dual vanities catwalk overlooks family room; Updated fixtures throughout; Basement is unfinished to design to fit your lifestyle. Neighborhood is minutes to Historic Old Town Manassas and VRE; shopping/restaurants; and 15 minutes to either RT66 or Rt95. Set your appointments with Listing Agent to see it first! Open House Sat 11/7 12-2pm ******* Furniture on deck also conveys w/ full price offer*** console in family room w/tv convey, green console and wall unit in living room also convey, workbench in garage convey
- Listing Status:
- Active
- Data Last Updated:
- November 6, 2026 at 7:16AM
- Listing Office:
- Weichert, REALTORS : 7033681184
- Listing Agent:
- Jennifer L Kloppman : 7038507145
- MLS ID:
- VAPW2132918

- General: Extensive HardscapeExterior LightingStone Retaining WallsUnderground Lawn SprinklerAbove GradeBelow Grade
- Style: Traditional
- Other Structures: Deck
- Parking: Asphalt Driveway
- Roofing: Architectural Shingle
- Windows: ScreensSliding
- General: Vinyl Siding2Concrete Perimeter
- HOA Amenities: Common Area MaintenanceRoad Maintenance150.0Annually
- Originating MLS: BRIGHT_MAIN
- School District: PRINCE WILLIAM COUNTY PUBLIC SCHOOLS
- County: PRINCE WILLIAM-VA
- Zoning: SR17894-68-9576
- View: PanoramicTrees/Woods
- Utilities: Electric availableCable tv availablePropane
- Water: PrivateWell
- Sewer: Septic = # of BR
- Source: BRIGHT_MAIN
- Exclusions: white electric fireplace in primary bedroom does not convey
This listing courtesy of Jennifer L Kloppman , Weichert, REALTORS
Monthly Payment
- Principal & Interest $
- Property Taxes $
- Home Insurance $
- VA Funding Fee $

 New - 3 days ago