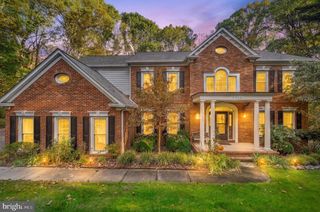
11677 KAHNS RD, Manassas, VA 20112
- 5 beds |
- 3 baths |
- 3,715 sqft
 Single-Family Home
 Built in 2014
 1.42acre lot
 2 car garage
 $247/sqft
 Listed 15 days ago
Property Description
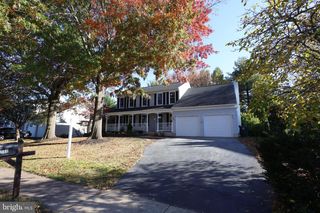
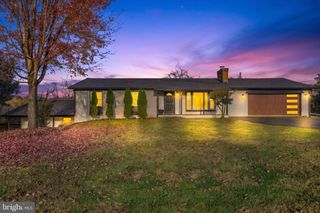
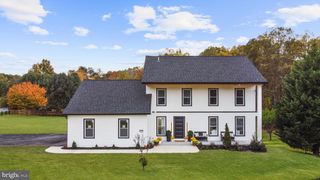
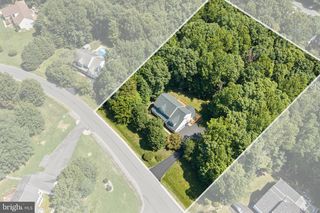
Discover this beautifully crafted home by Classic Concept Builders in the sought-after Classic Ridge on the Occoquan community. Situated on 1.42 acres backing to trees, this custom home offers 5 bedrooms, 3 full baths, and an attached 2-car garage. Designed for everyday living and entertaining, the gourmet kitchen features an oversized island, abundant cabinetry, and generous counter space. The family room is filled with natural light and features a stunning floor-to-ceiling stone fireplace and custom built-in shelving. A bright dining room provides a welcoming space for gatherings, while wide-plank engineered hardwood flooring, tall ceilings, and wide hallways enhance the home's open and inviting feel. The Main-level Primary Suite offers a relaxing retreat with a spa-like ensuite featuring a jetted soaking tub, separate shower, and towel warmer. Two additional bedrooms, a full hall bath, and a convenient main-level laundry room complete this level. Downstairs, the inviting walk-out lower level features a generous recreation area, two bedrooms, and a full bath, along with unfinished space offering plenty of storage and possibilities for future use. Additional features include a water treatment system, active radon mitigation system, and a 1,000-gallon propane tank (buried). Enjoy the peaceful surroundings from the expansive two-tiered deck overlooking the fenced rear yard and wooded setting. Residents of Classic Ridge on the Occoquan also enjoy a community waterfront park with access to the river.
- Listing Status:
- Active
- Data Last Updated:
- November 6, 2026 at 7:16AM
- Listing Office:
- Berkshire Hathaway HomeServices PenFed Realty : 7033966000
- Listing Agent:
- Jodi McCallister : 5712164432
- MLS ID:
- VAPW2132974

- General: Above GradeBelow Grade
- Style: Ranch/Rambler
- Other Structures: PorchDeck
- Parking: Paved Driveway
- General: Vinyl Siding2Permanent
- HOA Amenities: 250.0Annually
- Originating MLS: BRIGHT_MAIN
- School District: PRINCE WILLIAM COUNTY PUBLIC SCHOOLS
- County: PRINCE WILLIAM-VA
- Zoning: SR17994-10-0726
- View: Trees/Woods
- Fencing: RearDecorative
- Water: Well
- Sewer: Septic Exists
- Source: BRIGHT_MAIN
This listing courtesy of Jodi McCallister , Berkshire Hathaway HomeServices PenFed Realty
Monthly Payment
- Principal & Interest $
- Property Taxes $
- Home Insurance $
- VA Funding Fee $

 New - 1 day ago