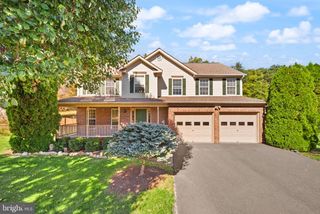
7938 SLY FOX LN, Manassas, VA 20112
- 4 beds |
- 4 baths |
- 3,394 sqft
 Single-Family Home
 Built in 1993
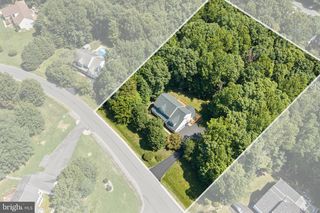
 1.65acre lot
 2 car garage
 $278/sqft
 Listed 8 days ago
Property Description
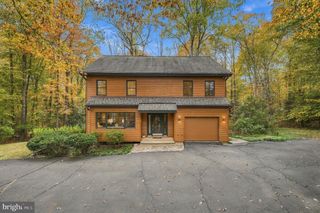
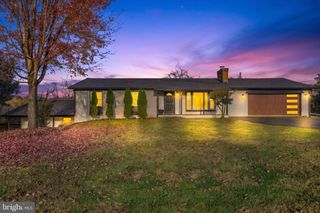
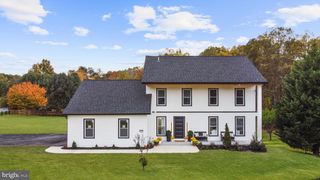
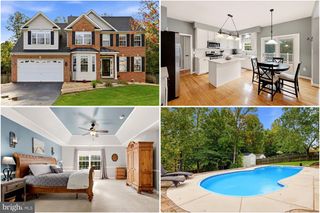
Nestled in the prestigious Fox Mill community, this exquisite Colonial home offers a harmonious blend of luxury, comfort, and convenience. Ideally located along Route 234, between Routes 95 and 66, the property offers convenient access to major commuter routes while providing a peaceful retreat from the hustle and bustle of everyday life. Spanning 1.65 acres, this serene property backs to lush trees and a gentle stream, creating a picturesque natural setting. Step inside to discover an inviting open floor plan adorned with rich wood floors and abundant natural light. The gourmet kitchen, featuring upgraded countertops and a spacious island, seamlessly flows into the family room, making it perfect for entertaining. Enjoy cozy evenings by one of the two elegant fireplaces or unwind in the primary bath's whirlpool tub. With four generous bedrooms and three and a half baths, this home is designed for both relaxation and functionality. The expansive deck and charming porch invite you to savor tranquil views of the wooded landscape. Additional highlights include a full walkout basement, an attached garage, and advanced security features for added peace of mind. Enjoy the best of both worlds—a private, picturesque setting with convenient access to major highways and surrounding amenities. Experience the exceptional lifestyle this remarkable property has to offer.
- Listing Status:
- Active
- Data Last Updated:
- November 6, 2026 at 6:17AM
- Listing Office:
- Redfin Corporation : 7036656665
- Listing Agent:
- Shahab Sariri : 5717219688
- MLS ID:
- VAPW2133250

- General: Above GradeBelow Grade
- Style: Colonial
- Other Structures: PorchDeck
- Roofing: Shingle
- Windows: Bay bowDouble pane windowsPalladianScreensSkylights
- General: Combination3Other
- Originating MLS: BRIGHT_MAIN
- School District: PRINCE WILLIAM COUNTY PUBLIC SCHOOLS
- County: PRINCE WILLIAM-VA
- Zoning: SEE ZONING MAP96742
- View: Trees/Woods
- Water: WellPrivate
- Sewer: Septic Exists
- Source: BRIGHT_MAIN
This listing courtesy of Shahab Sariri , Redfin Corporation
Monthly Payment
- Principal & Interest $
- Property Taxes $
- Home Insurance $
- VA Funding Fee $

 New - 1 day ago