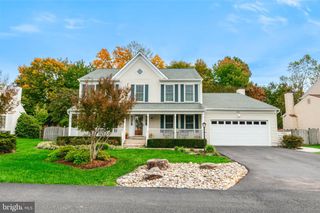
5451 QUAINT DR, Woodbridge, VA 22193
- 4 beds |
- 4 baths |
- 3,319 sqft
 Single-Family Home
 Built in 2001
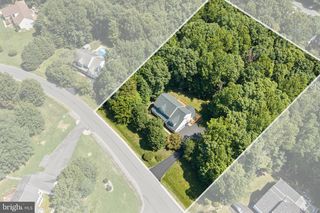
 0.46acre lot
 2 car garage
 $240/sqft
 Listed 14 days ago
Property Description
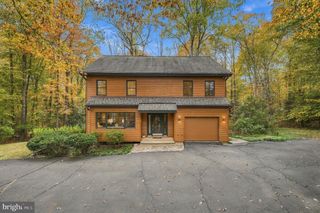
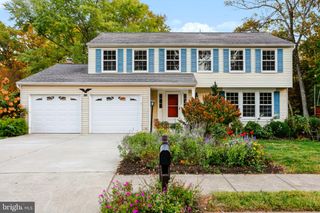
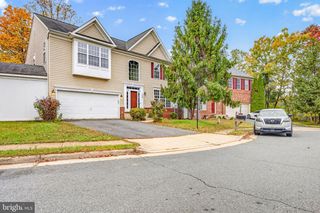
Bright, beautifully maintained, and move-in ready! This spacious 4-bedroom, 3.5-bath home offers an abundance of natural light throughout, beautiful LVP flooring in the main living areas, and a flexible layout with an optional 5th bedroom or flex room. The fully remodeled, spa-like primary bathroom provides a luxurious retreat, while fresh paint and new carpeting throughout (2026) add to the home's refreshed appeal. Major updates include a new AC unit and microwave (2025), asphalt driveway and sump pump (2020), refrigerator and stove (2019), hot water heater (2017), and roof (2016). The extensive list of updates reflects the meticulous care this home has received over the years. Outside, enjoy a huge, beautifully maintained yard backing to trees, complete with a stunning stamped concrete patio perfect for entertaining or relaxing. With generous living space, thoughtful updates, and a peaceful outdoor setting, this home is ready for its next owners to move in and enjoy!
- Listing Status:
- Active
- Date Added:
- October 24, 2026
- Data Last Updated:
- November 6, 2026 at 7:16AM
- Listing Office:
- Berkshire Hathaway HomeServices PenFed Realty : 7033966000
- Listing Agent:
- Tracy Chandler : 7035817034
- MLS ID:
- VAPW2132466

- General: Above GradeBelow Grade
- Style: Traditional
- Other Structures: Patio
- General: Combination3Permanent
- Originating MLS: BRIGHT_MAIN
- School District: PRINCE WILLIAM COUNTY PUBLIC SCHOOLS
- County: PRINCE WILLIAM-VA
- Zoning: A18092-68-1320
- View: Trees/Woods
- Water: Public
- Sewer: Public Sewer
- Source: BRIGHT_MAIN
This listing courtesy of Tracy Chandler , Berkshire Hathaway HomeServices PenFed Realty
Monthly Payment
- Principal & Interest $
- Property Taxes $
- Home Insurance $
- VA Funding Fee $

 New - 1 day ago