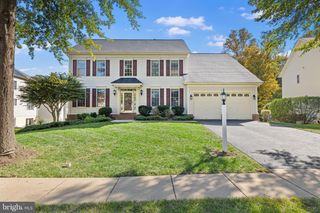
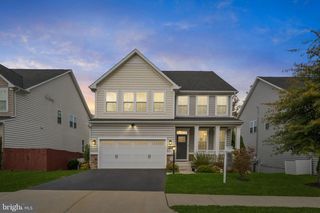
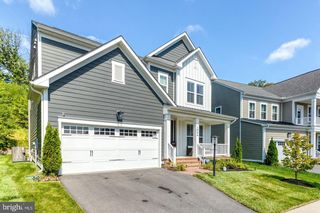
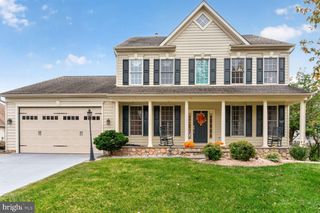
3984 CARDINAL CREST DR, Woodbridge, VA 22193
- 4 beds |
- 4 baths |
- 3,833 sqft
 Single-Family Home
 Built in 1996
 0.28acre lot
 2 car garage
 $210/sqft
 Listed 1 day ago
Property Description
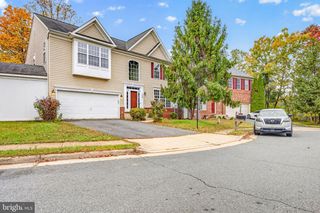
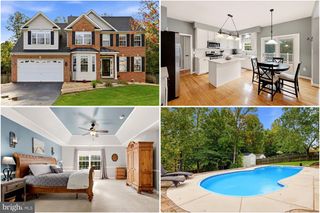
OPEN HOUSE 11/7! Make this first on your list to see! Sited at the end of a quiet cul-de-sac in the charming neighborhood of Cardinal Crest, this turnkey home offering almost 4,000 sq ft has everything you are looking for. The large front porch overlooks the manicured landscaping, you're then led into the substantial main floor covered in Brazilian walnut solid wood flooring. A large bright office with built-ins greets you on your right, while a formal sitting room is to your left. Moving from the sitting room into the dining area, you'll notice the plantation shutters that are installed throughout the home. The kitchen, having been completely renovated, offers a large central island, granite throughout, stainless steel appliances, under cabinet lighting and ample storage to include a separate pantry. As you pass through the kitchen you'll see the large breakfast/eat in area that then steps down to an expansive family room with vaulted ceilings and fireplace. That beautiful Brazilian flooring follows you upstairs to the 4 generously sized bedrooms, the primary being the focal point with its custom built walk-in closet and considerable bathroom with upgraded tile, soaking tub and separate shower. New plush carpet is already in place in the three spare bedrooms and the second full bath upstairs has also been completely renovated. Moving to the fully finished basement, you'll find an additional full bathroom, two separate storage areas, a large rec area and an additional office/play space or 5th bedroom NTC. Out back, a large multi level composite deck offers plenty of privacy and space, with an enclosed gazebo overlooking the manicured backyard with professionally installed irrigation system. Feel comfortable knowing the HVAC was replaced in 2026 and the roof in 2018. High security locks and camera setup out front will convey with the house for peace of mind. The garage floor has been professionally coated and the walls are lined with an upgraded storage shelving system.
- Listing Status:
- Active
- Date Added:
- November 5, 2026
- Data Last Updated:
- November 6, 2026 at 7:16AM
- Listing Office:
- Samson Properties : 7033788810
- Listing Agent:
- Kevin M Whitelaw : 7038958796
- MLS ID:
- VAPW2133310

- General: Chimney Cap(s)Gutter SystemUnderground Lawn SprinklerAbove GradeBelow Grade
- Style: Traditional
- Other Structures: PorchDeckScreened
- Parking: Asphalt Driveway
- Windows: Double pane windowsScreens
- General: Vinyl Siding3Block
- HOA Amenities: 200.0Quarterly
- Originating MLS: BRIGHT_MAIN
- School District: PRINCE WILLIAM COUNTY PUBLIC SCHOOLS
- County: PRINCE WILLIAM-VA
- Zoning: R48190-89-0495
- Fencing: Privacy
- Utilities: Cable tvNatural gas availableElectric availableSewer availableWater available
- Water: Public
- Sewer: Public Sewer
- Source: BRIGHT_MAIN
This listing courtesy of Kevin M Whitelaw , Samson Properties
Monthly Payment
- Principal & Interest $
- Property Taxes $
- Home Insurance $
- VA Funding Fee $

 New - 1 day ago