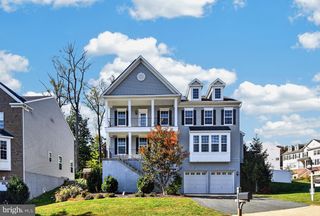
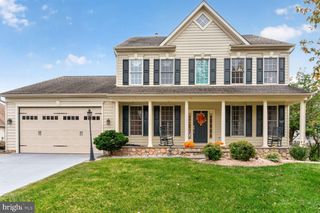
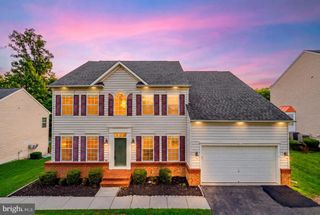
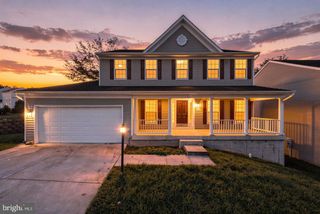
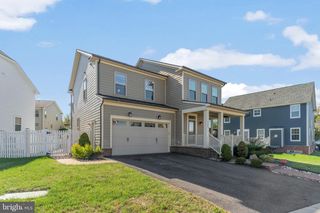
16505 MURRAY PL, Woodbridge, VA 22191
- 5 beds |
- 4 baths |
- 4,038 sqft
 Single-Family Home
 Built in 2007
 10,454sqft lot
 2 car garage
 $192/sqft
 Listed 1 day ago
Property Description
Welcome to 16505 Murray Place in the sought-after Powell’s Landing community of Woodbridge! Proudly offered by its original homeowners, this spacious residence features 5 bedrooms, 3.5 bathrooms, and over 4,000 square feet of finished living space. Blending timeless features, thoughtful upgrades, and versatile living spaces, this home is designed for both everyday comfort and entertaining. Step inside to a stunning two-story foyer that opens to the main level, featuring hardwood floors throughout, a dedicated home office, formal living and dining rooms, and a welcoming family room with a gas fireplace. The kitchen is equipped with granite countertops, a center island, pantry, breakfast nook, and stainless steel appliances, including a new built-in microwave (2026), refrigerator (2026), and oven (2025). Enjoy easy access to the deck from the kitchen, where a screened-in porch offers the perfect spot to unwind or entertain while enjoying the peaceful surroundings. A convenient half bathroom and main-level laundry room complete this level. Upstairs, the spacious primary suite offers a private retreat with an ensuite bathroom featuring double vanities, a separate toilet, walk-in shower, soaking tub, and custom built-in closet systems. The adjoining sitting area offers exceptional flexibility and is currently configured as an additional wardrobe and vanity space with custom built-ins. For those needing additional accommodations, the floor plan offers the potential to convert this area into an additional bedroom, subject to feasibility and any applicable approvals. Three additional bedrooms and a full bathroom with double vanities and a tub/shower combination complete the upper level. The finished walkout lower level provides even more living space, featuring a recreation room, fifth bedroom, full bathroom, and additional storage. The storage area includes a full-size window and offers potential for conversion into additional finished living space, subject to feasibility and applicable approvals. A rough-in for a future wet bar provides the opportunity to customize the space to suit your entertaining needs. Step outside to enjoy the stamped-concrete patio and tranquil, wooded backdrop, creating a peaceful setting for outdoor gatherings or quiet evenings at home. Additional features include an underground eight-zone sprinkler system, exterior gutter guards, and a built-in radon mitigation system. The two-car garage with EV charging capability adds everyday convenience. For added peace of mind, the home comes with a home warranty for the new owners, valid through October 2027. Living in Powell’s Landing means enjoying an impressive selection of community amenities, including a clubhouse, swimming pool, tennis courts, pickleball court, basketball court, and playgrounds. Ideally located just off Route 1, with convenient access to I-95, Quantico Marine Corps Base, shopping, dining, and everyday essentials. Explore nearby outdoor destinations, including Leesylvania State Park and the Neabsco Creek Boardwalk, or enjoy shopping and dining at Stonebridge at Potomac Town Center, home to Wegmans and a variety of popular restaurants and retailers. With its spacious layout, flexible living areas, thoughtful updates, original-owner pride of ownership, and desirable community amenities, this Powell’s Landing home offers an exceptional opportunity to enjoy all that Woodbridge has to offer. Don't miss your chance to make this home your own!
- Listing Status:
- Active
- Date Added:
- November 5, 2026
- Data Last Updated:
- November 6, 2026 at 7:16AM
- Listing Office:
- Samson Properties : 5719219755
- Listing Agent:
- Ashley Kopecky : 7038010589
- MLS ID:
- VAPW2133366

- General: Gutter SystemUnderground Lawn SprinklerAbove GradeBelow Grade
- Style: Colonial
- Other Structures: DeckScreenedPatio
- Parking: Asphalt Driveway
- Roofing: Architectural Shingle
- Windows: Double pane windows
- General: Combination3Permanent
- HOA Amenities: Basketball CourtsPool - OutdoorPickleball CourtsTennis CourtsTot Lots/PlaygroundRecreational CenterJog/Walk PathClub HouseCommon GroundsCommon Area MaintenanceTrashSnow RemovalRoad MaintenancePool(s)Management130.0Monthly
- Originating MLS: BRIGHT_MAIN
- School District: PRINCE WILLIAM COUNTY PUBLIC SCHOOLS
- County: PRINCE WILLIAM-VA
- Zoning: R48390-21-4140
- Water: Public
- Sewer: Public Septic
- Source: BRIGHT_MAIN
This listing courtesy of Ashley Kopecky , Samson Properties
Monthly Payment
- Principal & Interest $
- Property Taxes $
- Home Insurance $
- VA Funding Fee $

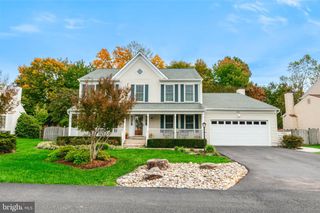
 New - 1 day ago