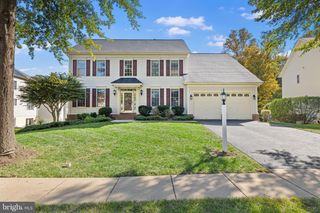
3165 TULIP TREE PL, Dumfries, VA 22026
- 5 beds |
- 4 baths |
- 3,422 sqft
 Single-Family Home
 Built in 2002
 7,841sqft lot
 2 car garage
 $194/sqft
 Listed 12 days ago
Property Description
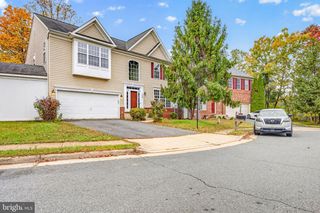
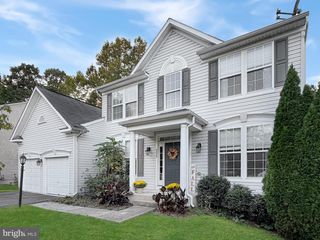
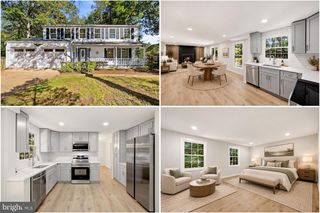
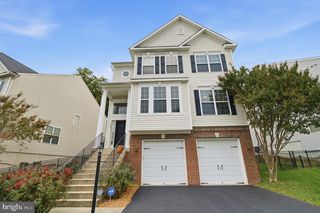
Welcome to 3165 Tulip Tree Place, a beautifully refreshed home on a corner lot in the established Hampstead Landing community of Dumfries. Offering over 3,400 finished square feet, 5 bedrooms, 3.5 baths, a two-car garage, and a fully finished walk-out lower level, this home delivers the space, updates, and flexibility today's buyers are looking for. Fresh paint and brand-new carpet throughout all three levels create a crisp, move-in-ready feel, while updated lighting and bathroom fixtures add a polished touch throughout. The main level offers an inviting, light-filled layout with comfortable living and dining spaces and a spacious kitchen featuring brand-new cabinetry, hardware, and stainless-steel appliances. The adjacent morning room now showcases new ceramic tile flooring, creating a bright and welcoming space for casual dining or morning coffee. Generous windows bring natural light throughout the home, while the open flow makes everyday living and entertaining easy. Upstairs, you'll find four spacious bedrooms, including a comfortable primary suite with en-suite spa like bathroom and walk-in closet. The fully finished walk-out lower level adds exceptional flexibility with a fifth bedroom and full bath, a huge recreation room, and a spacious storage room—ideal for guests, a home office, media space, fitness area, or extended living. Enjoy the outstanding amenities offered with Hampstead Landing community, which offers amenities including a community pool, tennis, basketball, playgrounds, jogging paths, and clubhouse. The location is equally appealing, with easy access to I-95, Route 1, Quantico, Fort Belvoir, and the VRE. Nearby dining options include Skrimp Shack, Bangkok Street Dumfries, Giorgio's Family Restaurant, and El Papi Street Tacos. (Dumfries).. Shopping and everyday conveniences are close by at Fortuna Center Plaza, Lake Montclair Center, and Dumfries Shopping Center. For outdoor recreation, enjoy nearby Neabsco Regional Park, Brittany Neighborhood Park, Locust Shade Park, Leesylvania State Park, and the Ali Krieger Sports Complex. This is a wonderful opportunity to enjoy a spacious, extensively refreshed home in a well-established community with recreation, shopping, dining, and commuter convenience all close at hand. Step inside to a bright, inviting layout filled with natural light and enhanced by fresh paint, new wood floors, and new carpet throughout. The completely remodeled kitchen is a true centerpiece, featuring modern finishes and a clean, updated design that flows seamlessly into the home’s main living areas. Updated bathrooms add to the move-in-ready feel, while generous bedroom sizes, a cozy fireplace, and multiple living spaces create the perfect balance of comfort and function. The finished lower level offers excellent flexibility for a recreation room, home office, fitness area, guest space, or future expansion. Outside, the nicely sized lot provides room to relax, entertain, or enjoy the quiet neighborhood setting. Located near I-95, Route 1, Quantico, Fort Belvoir, and the VRE, this home offers outstanding commuter convenience while remaining close to shopping, dining, parks, and everyday amenities. Outdoor recreation is just minutes away at Leesylvania State Park, Locust Shade Park, Ali Krieger Sports Complex, and Potomac Shores Golf Club. With major updates already completed and a spacious, functional floor plan, this home offers the ideal combination of comfort, convenience, and move-in-ready living in Prince William County.
- Listing Status:
- Active
- Data Last Updated:
- November 6, 2026 at 7:16AM
- Listing Office:
- EXP Realty, LLC : 8668257169
- Listing Agent:
- Michael I Putnam : 7039286514
- MLS ID:
- VAPW2133112

- General: Above GradeBelow Grade
- Style: Contemporary
- Other Structures: PorchDeck
- Windows: Atrium
- General: Vinyl Siding3Concrete Perimeter
- HOA Amenities: Basketball CourtsClub HouseCommon GroundsJog/Walk PathPool - OutdoorTot Lots/PlaygroundTennis CourtsReserve FundsManagementCommon Area Maintenance126.0Monthly
- Originating MLS: BRIGHT_MAIN
- School District: PRINCE WILLIAM COUNTY PUBLIC SCHOOLS
- County: PRINCE WILLIAM-VA
- Zoning: PMR8289-33-9446
- View: Garden/Lawn
- Water: Public
- Sewer: Public Sewer
- Source: BRIGHT_MAIN
This listing courtesy of Michael I Putnam , EXP Realty, LLC
Monthly Payment
- Principal & Interest $
- Property Taxes $
- Home Insurance $
- VA Funding Fee $

 New - 1 day ago