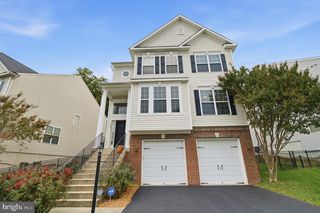
2385 HARMSWORTH DR, Dumfries, VA 22026
- 4 beds |
- 4 baths |
- 3,414 sqft
 Single-Family Home
 Built in 2015
 6,970sqft lot
 2 car garage
 $258/sqft
 Listed 13 days ago
Property Description
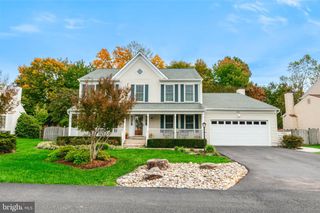
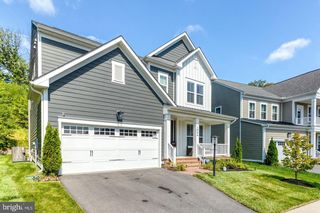
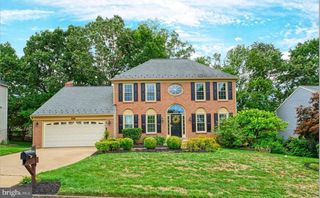
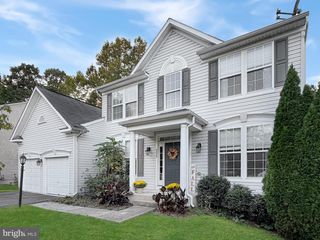
Potomac Shores Single-Family home three levels have hardwood floors throughout, and a covered front porch and 2 car garage. The open main level has recessed lighting, crown molding, and bright living and dining areas. The living room centers on a stone gas fireplace with floating shelves. The kitchen has rich cabinetry, granite countertops, a tile backsplash, stainless steel appliances, a gas cooktop, a double wall oven, and a large island with seating. Upstairs, the oversized primary suite has a ceiling fan and a custom walk-in closet with built-in organizers. The spa-style bath has dual marble-top vanities, a freestanding jetted soaking tub, and a frameless glass shower with designer tile and a hexagon mosaic floor. The fully fenced backyard has a paver patio, a fire pit and a storage shed. The 2-car garage has an epoxy floor and overhead storage racks. Live the Potomac Shores lifestyle: 3 resort-style pools, the Shores Club and Social Barn, a state-of-the-art fitness center, 9+ miles of wooded trails, a canoe launch on the Potomac River, community gardens, sports courts, playgrounds, and year-round community events. The HOA includes high-speed internet, trash, and snow removal. The Jack Nicklaus Signature golf course is on site (membership separate). A VRE station and town center are planned. Close to I-95, Route 1, Quantico, and Fort Belvoir.
- Listing Status:
- Active
- Data Last Updated:
- November 6, 2026 at 7:16AM
- Listing Office:
- RE Smart, LLC : 7033615100
- Listing Agent:
- Mabel R. Zuleta : 7034992914
- MLS ID:
- VAPW2132978

- General: Above GradeBelow Grade
- Style: Contemporary
- General: BrickCombinationVinyl Siding3Slab
- HOA Amenities: Baseball FieldBasketball CourtsClub HouseCommunity CenterCommon GroundsExercise RoomJog/Walk PathParty RoomPool - OutdoorRecreational CenterSoccer FieldHigh Speed InternetPool(s)Recreation FacilityTrash180.0Monthly
- Originating MLS: BRIGHT_MAIN
- School District: PRINCE WILLIAM COUNTY PUBLIC SCHOOLS
- County: PRINCE WILLIAM-VA
- Zoning: PMR8289-96-0353
- Fencing: Fully
- Water: Public
- Sewer: Public Sewer
- Source: BRIGHT_MAIN
This listing courtesy of Mabel R. Zuleta , RE Smart, LLC
Monthly Payment
- Principal & Interest $
- Property Taxes $
- Home Insurance $
- VA Funding Fee $

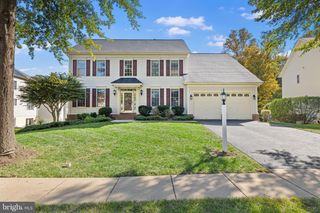
 New - 1 day ago