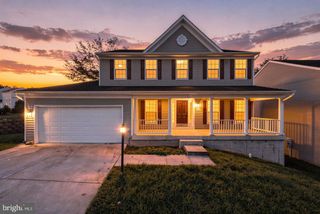
4317 MARHALT PL, Dumfries, VA 22025
- 5 beds |
- 4 baths |
- 3,208 sqft
 Single-Family Home
 Built in 1989
 9,148sqft lot
 2 car garage
 $249/sqft
 Listed 14 days ago
Property Description
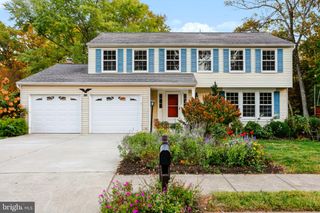
Welcome to 4317 Marhalt Pl—an elegant, beautifully maintained brick Colonial nestled in the sought-after Brittany community of Dumfries, offering exceptional space, comfort, and convenience! This move-in-ready home seamlessly blends timeless charm with thoughtful updates and abundant natural light. The welcoming two-story foyer features beautiful hardwood flooring that continues throughout the main level and upper-level hallway. Spacious living and dining rooms showcase inviting bay windows, while the updated kitchen offers granite countertops, a center island, pantry, plantation shutters, and a newer stove and microwave. The impressive family room features soaring cathedral ceilings, a brick gas fireplace, Palladian windows, skylights, and French doors opening to the deck. The finished walkout basement provides versatile additional living space with a large recreation room, third full bath, bonus room, second kitchen, and ample storage. Step outside to enjoy a private, fully fenced backyard with mature landscaping, patio, and deck—ideal for entertaining, relaxing, or enjoying outdoor living. Ideally located in Brittany, surrounded by Prince William Forest and neighborhood walking paths and trails, with Brittany Neighborhood Park offering basketball, tennis, volleyball, commuter parking, and convenient commuter bus service. Enjoy easy access to Fortuna Center Plaza, shopping, dining, entertainment, parks, and major commuter routes. A rare opportunity to own a spacious, light-filled Colonial in a desirable Dumfries location, offering the perfect blend of classic elegance, functionality, privacy, and convenience— Welcome Home! Whether you're a first-time buyer, growing family, or savvy investor, this turnkey single-family home delivers the ideal combination of style, comfort, location, and much more!
- Listing Status:
- Active
- Date Added:
- October 23, 2026
- Data Last Updated:
- November 6, 2026 at 7:16AM
- Listing Office:
- Spring Hill Real Estate, LLC. : 7038914514
- Listing Agent:
- Raj Shrestha : 7034708028
- MLS ID:
- VAPW2131282

- General: Underground Lawn SprinklerAbove GradeBelow Grade
- Style: Colonial
- Other Structures: Deck
- Parking: PrivatePublicFencedFree
- General: Combination3Slab
- HOA Amenities: Common GroundsGolf Course Membership AvailableJog/Walk PathPool Mem AvailTot Lots/PlaygroundCommon Area MaintenanceManagementSnow RemovalTrash165.0Quarterly
- Originating MLS: BRIGHT_MAIN
- School District: PRINCE WILLIAM COUNTY PUBLIC SCHOOLS
- County: PRINCE WILLIAM-VA
- Zoning: R48190-41-5410
- Fencing: FullyRearWood
- Utilities: Electric availableNatural gas availableSewer availableWater available
- Water: Public
- Sewer: Public Sewer
- Source: BRIGHT_MAIN
This listing courtesy of Raj Shrestha , Spring Hill Real Estate, LLC.
Monthly Payment
- Principal & Interest $
- Property Taxes $
- Home Insurance $
- VA Funding Fee $

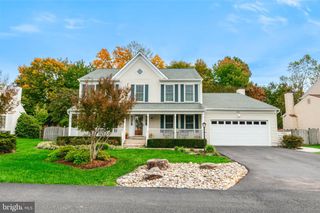
 New - 1 day ago