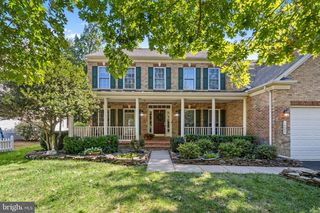
19226 STONEY RIDGE PL, Triangle, VA 22172
- 5 beds |
- 5 baths |
- 4,596 sqft
 Single-Family Home
 Built in 2017
 0.34acre lot
 2 car garage
 $163/sqft
 Listed 7 days ago
Property Description
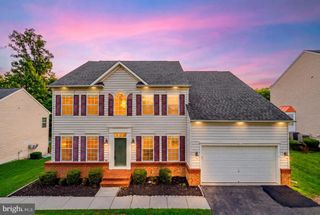
Welcome to 19226 Stoney Ridge Place, a home that offers space, flexibility, and the kind of everyday comfort that's hard to appreciate until you live with it. Built in 2017 and offering nearly 4,600 finished square feet across three levels, this 5-bedroom, 4.5-bath home was designed to handle everything from quiet evenings at home to large family gatherings. The heart of the home is the kitchen, with upgraded countertops, a gas cooktop, double wall ovens, a dedicated coffee bar, and a large island that opens directly into the family room. Whether you're hosting friends or helping with homework while dinner is cooking, it's a space that naturally brings people together. Natural light fills the home throughout the day, highlighting the crown molding, recessed lighting, and thoughtfully designed layout. Upstairs, the primary suite feels more like a private retreat, offering generous space to unwind at the end of the day. Additional bedrooms and bathrooms provide flexibility for family, guests, hobbies, or work-from-home needs. The finished lower level adds another dimension to the home, with its own entrance, a wet bar, a bedroom and full bath, and plenty of space for recreation, guests, extended stays, or multi-generational living. Outside, you'll find three different places to enjoy the outdoors. There is a welcoming front porch, a private balcony, and a 25'x8' rear deck overlooking the yard. The property includes apple, cherry, and plum trees, along with blueberry, raspberry, and blackberry bushes (with room for more), creating a backyard that's both enjoyable and productive. Additional home benefits: The furnace was replaced in late 2025, and the dishwasher, microwave, and washer are all approximately one year old. Verizon Fios is available, and Ethernet connections are installed throughout the home. Located just minutes from Quantico, major commuter routes, VRE access, and the broader Northern Virginia corridor, this home offers the convenience of an easy commute without sacrificing space, privacy, or neighborhood charm. If you've been looking for a newer home with room to grow, room to gather, and room to simply enjoy life, this is one you'll want to experience in person.
- Listing Status:
- Active
- Data Last Updated:
- November 6, 2026 at 7:16AM
- Listing Office:
- Samson Properties : 5713781346
- Listing Agent:
- Lucia A Jason : 7036068800
- MLS ID:
- VAPW2132954

- General: Above GradeBelow Grade
- Style: Traditional
- Windows: Double pane windowsInsulated
- General: BrickVinyl Siding3Concrete Perimeter
- HOA Amenities: Snow RemovalTrash84.0Monthly
- Originating MLS: BRIGHT_MAIN
- School District: PRINCE WILLIAM COUNTY PUBLIC SCHOOLS
- County: PRINCE WILLIAM-VA
- Zoning: R48288-20-9133
- Utilities: Under ground
- Water: Public
- Sewer: Public Sewer
- Source: BRIGHT_MAIN
This listing courtesy of Lucia A Jason , Samson Properties
Monthly Payment
- Principal & Interest $
- Property Taxes $
- Home Insurance $
- VA Funding Fee $

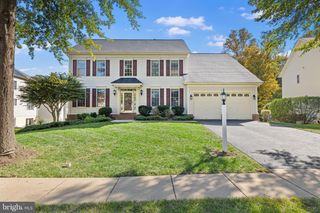
 New - 1 day ago