8109 COUNSELOR RD, Manassas, VA 20112
- 5 beds |
- 5 baths |
- 3,834 sqft
 Single-Family Home
  Built in 1999
  2.76acre lot
 2 car garage
  $248/sqft
  Listed 14 days ago
Property Description
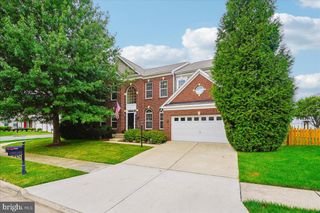
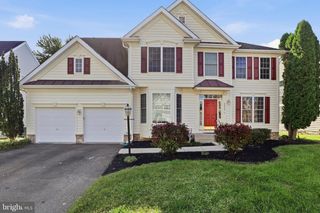
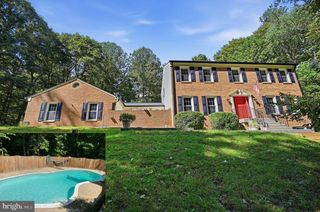
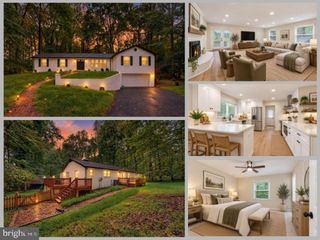
Set on 2.76 wooded acres in Woodbine Woods, this custom-built five-bedroom, four-and-a-half-bath contemporary home offers exceptional privacy, while still being close to all the conveniences. White oak floors flow throughout the principal living areas, complementing the home’s natural surroundings. The remodeled kitchen features quartz countertops, custom cabinetry, stainless steel appliances, and an island with cooktop. It opens to a spacious family room with vaulted ceilings, skylights, and a wall of windows overlooking the wooded grounds. A front sitting room and dedicated office provide additional flexibility. A screened porch and expansive Trex deck extend the living space outdoors. The main-level addition includes a private sitting room/bedroom with built-ins, an adjacent full bath with a curbless shower, and access to a lift. Upstairs are four additional bedrooms, including a primary suite with a private bath and jetted tub. This layout is ideal for extended guests or multigenerational living! The walkout lower level offers a full bath, wood-burning stove, workbench, wet-bar rough-in, and generous unfinished space. A detached two-car garage provides additional room for vehicles, a workshop, or storage. With no HOA, nearly three private acres, universal-design features, and a private residential lift connecting the driveway to the main level, this distinctive home offers comfort, privacy, and flexibility for the years ahead.
- Listing Status:
- Active
- Data Last Updated:
- October 6, 2026 at 5:17AM
- Listing Office:
- Samson Properties : 7039352308
- Listing Agent:
- Tricia Leigh Filbert : 7039864679
- MLS ID:
- VAPW2131018

- General: Above GradeBelow Grade
- Style: ContemporaryChalet
- Other Structures: PorchDeckScreened
- General: Vinyl Siding3Concrete Perimeter
- Originating MLS: BRIGHT_MAIN
- School District: PRINCE WILLIAM COUNTY PUBLIC SCHOOLS
- County: PRINCE WILLIAM-VA
- Zoning: A17892-27-1680
- Water: PrivateWell
- Sewer: Septic = # of BR
- Source: BRIGHT_MAIN
This listing courtesy of Tricia Leigh Filbert , Samson Properties
Monthly Payment
- Principal & Interest $
- Property Taxes $
- Home Insurance $
- VA Funding Fee $

 New - 3 days ago