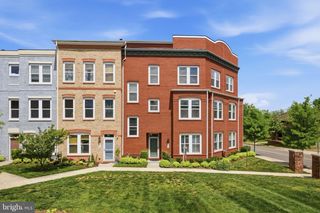
11845 LAKE BALDWIN DR, Bristow, VA 20136
- 4 beds |
- 4 baths |
- 2,289 sqft
 Rental
  Built in 2012
  2,178sqft lot
 2 car garage
  $1/sqft
  Listed 20 days ago
Property Description
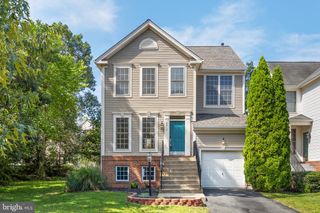
Rarely available, this stunning and bright end-unit townhome with a two-car garage is nestled in the Stillhaven/Dawkins Ridge Community, backing to serene trees with picturesque views. The gourmet kitchen features granite countertops and upgraded cabinetry. Enjoy an inviting open floor plan with wide-plank wood floors, a spacious living room, dining area, and family room on the main level—ideal for entertaining. Step outside to a large deck and a fully fenced backyard with a patio. The luxurious primary suite boasts a dramatic vaulted ceiling, two walk-in closets, and an elegant en-suite bath with dual sinks. The ground-level fourth bedroom offers flexibility as a den, au pair suite, or in-law suite, complete with a full bath. Conveniently located near walking trails, VRE, I-66 Park & Ride, shopping, and dining. Zoned for Patriot High School. Dogs are considered on a case-by-case basis with a $500 pet deposit per pet. No cats—no exceptions. Minimum income requirement: 130k per year (no more than two incomes to qualify). Excellent credit required. Rental application & credit check required to apply. $50 per applicant for credit check. Click the link to apply.
- Listing Status:
- Active
- Data Last Updated:
- September 21, 2026 at 6:17AM
- Listing Office:
- Samson Properties : 5408542312
- Listing Agent:
- Andie Cunningham : 7037894122
- MLS ID:
- VAPW2129418

- General: Gutter SystemSidewalksAbove GradeBelow Grade
- Style: Traditional
- Other Structures: DeckPatio
- General: BrickVinyl Siding3Other
- HOA Amenities: Bike TrailJog/Walk PathPicnic AreaTot Lots/PlaygroundCommon Area MaintenanceManagementReserve FundsTrash
- Originating MLS: BRIGHT_MAIN
- School District: PRINCE WILLIAM COUNTY PUBLIC SCHOOLS
- County: PRINCE WILLIAM-VA
- Zoning: R67596-40-0252
- Fencing: RearWood
- Utilities: Cable tv availableElectric availableNatural gas availablePhone available
- Water: Public
- Sewer: Public Sewer
- Source: BRIGHT_MAIN
This listing courtesy of Andie Cunningham , Samson Properties
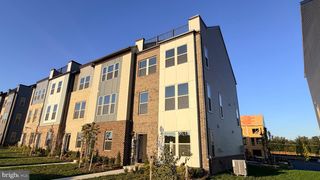
 New - 2 days ago