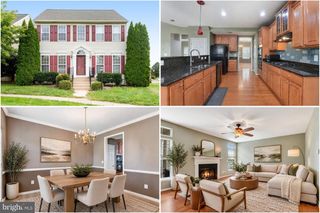
12905 NESS HOLLOW CT, Bristow, VA 20136
- 5 beds |
- 4 baths |
- 3,336 sqft
 Single-Family Home
  Built in 2004
  9,148sqft lot
 2 car garage
  $240/sqft
  Listed 11 days ago
Property Description
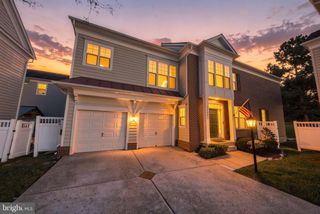
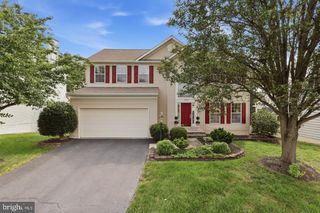
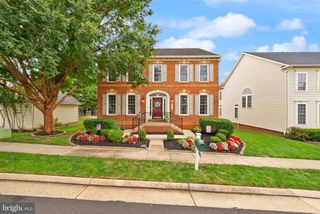
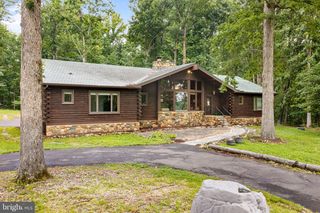
Welcome to this warm and inviting single-family home nestled in a serene setting. Offering ample space and thoughtful design, this wonderful property features 5 bedrooms and 3.5 bathrooms, perfect for comfortable everyday living and effortless entertaining. As you step inside, you are greeted by an open and flowing floor plan that seamlessly connects the living and dining areas. The heart of the home is the spacious kitchen, complete with a center island, a cozy breakfast nook, and a sunlit breakfast area. The kitchen opens directly into the inviting family room, creating a wonderful gathering space for family and friends. Just off the breakfast area, step outside onto the deck to enjoy peaceful views of the tranquil surroundings. Upstairs, you will find generously sized bedrooms, including a private primary retreat complete with a walk-in closet and an en-suite primary bathroom designed for ultimate relaxation. The fully finished walk-out basement expands your living space even further, featuring a large recreational room, a 5th bedroom, and a full bathroom—making it an ideal setup for an au-pair suite, guest quarters, or a secondary living area. Step outside from the basement onto a private patio that leads out to the fully fenced-in backyard, offering a peaceful outdoor oasis for play, gardening, or unwinding. Convenient location, close to schools, shopping, parks and commuting routes. Recent Updates Roof 2024 Resurfaced driveway 2024 Patio 2020 Updated HVAC 2020 Gas cooking Stove 2025 Washer & Dryer 2025
- Listing Status:
- Active
- Data Last Updated:
- October 6, 2026 at 3:17AM
- Listing Office:
- Berkshire Hathaway HomeServices PenFed Realty : 7033966000
- Listing Agent:
- Zonia E Garcia : 7035058922
- MLS ID:
- VAPW2131246

- General: Play EquipmentStreet LightsAbove GradeBelow Grade
- Style: Colonial
- Other Structures: DeckPatio
- Parking: Paved Driveway
- Roofing: Shingle
- General: Vinyl Siding3Concrete Perimeter
- HOA Amenities: Basketball CourtsBike TrailCommon GroundsJog/Walk PathPool - OutdoorTot Lots/PlaygroundCommon Area MaintenancePool(s)Reserve FundsRoad MaintenanceTrash270.0Quarterly
- Originating MLS: BRIGHT_MAIN
- School District: PRINCE WILLIAM COUNTY PUBLIC SCHOOLS
- County: PRINCE WILLIAM-VA
- Zoning: R67495-68-2439
- Water: Public
- Sewer: Public Sewer
- Source: BRIGHT_MAIN
This listing courtesy of Zonia E Garcia , Berkshire Hathaway HomeServices PenFed Realty
Monthly Payment
- Principal & Interest $
- Property Taxes $
- Home Insurance $
- VA Funding Fee $

 New - 2 days ago