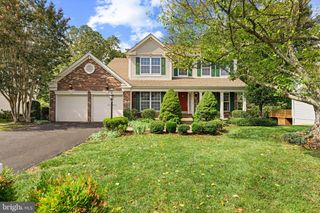
10904 MANLEY RD, Nokesville, VA 20181
- 5 beds |
- 4 baths |
- 3,773 sqft
 Single-Family Home
  Built in 1981
  3.58acre lot
 —— car garage
  $239/sqft
  Listed 4 days ago
Property Description
A Rare 5-Bedroom Main Level Retreat on 3.5 Private Acres in Nokesville! Tucked away at the end of a long, tree lined paved driveway, 10904 Manley Road is truly one of Nokesville’s best kept secrets. This stunning log home offers something incredibly hard to find 5 bedrooms and 3 full bathrooms ALL on the main level, providing exceptional flexibility for large families, multigenerational living, guests, home offices, or anyone looking for the convenience of having everything they need on one level. Set on 3.5 peaceful acres surrounded by mature hardwoods, the property feels like a private mountain retreat while still being just minutes from shopping, dining, and major commuter routes. From morning coffee surrounded by nature to evenings around the outdoor fire pit with family and friends, this is a home designed for those who want more space, more privacy, and a completely different lifestyle without giving up everyday convenience. Step inside and the character of this true log home immediately takes center stage. Soaring ceilings and a dramatic floor-to-ceiling natural stone fireplace anchor the main living area, creating an unforgettable gathering space filled with warmth and rustic charm. The home beautifully blends its original character with thoughtful updates, including an updated kitchen (2021), renovated main-level bathroom (2023), new HVAC system (2025), newer metal roof, updated windows, newer hot water heater, and 6-inch gutters. And the space doesn’t stop on the main level. The finished walk-out lower level adds even more versatility with a spacious flex room and kitchenette perfect for extended family, long term guests, a recreation area, or additional living space. There is even a dedicated recording studio, offering a unique setup for musicians, podcasters, content creators, or anyone needing a private creative workspace. Despite the peaceful, tucked away setting, you’re conveniently located near Route 234 and Route 28, making it easy to reach the surrounding Northern Virginia area while coming home each day to your own private retreat.
- Listing Status:
- Active
- Data Last Updated:
- October 6, 2026 at 3:17AM
- Listing Office:
- Pearson Smith Realty, LLC : 5713861075
- Listing Agent:
- Vanessa Ann Gregg : 8048739453
- MLS ID:
- VAPW2131694

- General: Above GradeBelow Grade
- Style: Log Home
- Roofing: Metal
- General: StoneWood Siding2Crawl Space
- Originating MLS: BRIGHT_MAIN
- School District: PRINCE WILLIAM COUNTY PUBLIC SCHOOLS
- County: PRINCE WILLIAM-VA
- Zoning: A17394-36-0661
- Water: Well
- Sewer: Septic < # of BR
- Source: BRIGHT_MAIN
This listing courtesy of Vanessa Ann Gregg , Pearson Smith Realty, LLC
Monthly Payment
- Principal & Interest $
- Property Taxes $
- Home Insurance $
- VA Funding Fee $

 New - 2 days ago