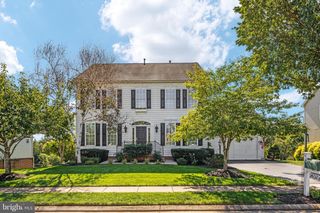
13182 SAPPHIRE RIDGE PL, Bristow, VA 20136
- 4 beds |
- 4 baths |
- 4,522 sqft
 Single-Family Home
  Built in 2005
  10,454sqft lot
 2 car garage
  $202/sqft
  Listed 6 days ago
Property Description
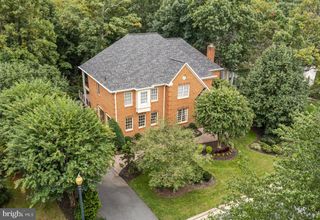
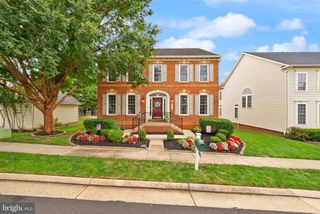
Welcome to this beautifully maintained, brick-front single-family home offering three finished levels, 4 bedrooms, 3.5 bathrooms, a 2-car attached garage, and a private in-ground saltwater heated pool! Backing to peaceful woods, this inviting home welcomes you with a charming front porch and freshly painted interiors. The main level features upgraded hardwood floors, a dramatic two-story foyer, private library/office, separate living and dining rooms, and a beautifully updated gourmet kitchen with center island, granite countertops, backsplash, stainless steel appliances, breakfast area, and convenient desk space. The kitchen opens to the spacious family room with a gas fireplace and direct access to the large deck, patio, and spectacular backyard retreat featuring a heated saltwater pool, gazebo, and serene wooded views. Upstairs, you'll find four bedrooms, two full bathrooms, and a separate laundry room. The expansive primary suite boasts soaring cathedral ceilings, a spacious walk-in closet, and a luxurious en-suite bathroom with dual vanities, soaking tub, and separate shower. The fully finished lower level provides even more living space with upgraded tile flooring, a versatile office/den/exercise room, large recreation room, third full bathroom, and walk-up stairs leading directly to the gorgeous backyard. Recent updates include upper and lower HVAC systems (2023) and water heater (2025). Ideally located near major commuter routes, shopping, dining, and everyday conveniences. A wonderful combination of spacious living, thoughtful updates, and a private outdoor oasis move-in ready and ready to enjoy!
- Listing Status:
- Active
- Data Last Updated:
- October 6, 2026 at 2:17AM
- Listing Office:
- Redfin Corporation : 7036656665
- Listing Agent:
- Paramjit K Bhamrah : 7036271963
- MLS ID:
- VAPW2130712

- General: Extensive HardscapeAbove GradeBelow Grade
- Style: Colonial
- Other Structures: DeckPatio
- Pool: In ground
- Parking: Asphalt Driveway
- General: BrickCombination3Permanent
- HOA Amenities: 123.0Quarterly
- Originating MLS: BRIGHT_MAIN
- School District: PRINCE WILLIAM COUNTY PUBLIC SCHOOLS
- County: PRINCE WILLIAM-VA
- Zoning: R4237329
- Water: Public
- Sewer: On Site Septic
- Source: BRIGHT_MAIN
This listing courtesy of Paramjit K Bhamrah , Redfin Corporation
Monthly Payment
- Principal & Interest $
- Property Taxes $
- Home Insurance $
- VA Funding Fee $

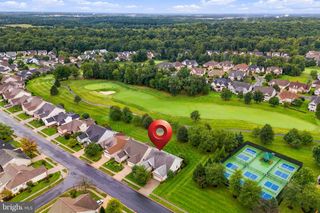
 New - 3 days ago