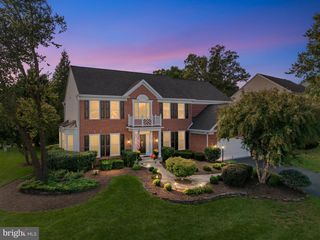
8085 CROOKED OAKS CT, Gainesville, VA 20155
- 4 beds |
- 5 baths |
- 5,012 sqft
 Single-Family Home
  Built in 1992
  0.29acre lot
 2 car garage
  $209/sqft
  Listed 3 days ago
Property Description
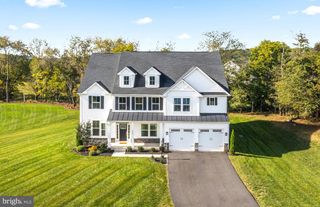
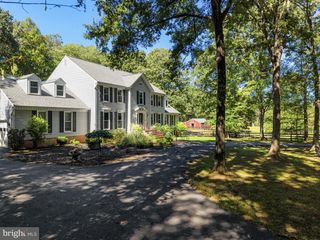
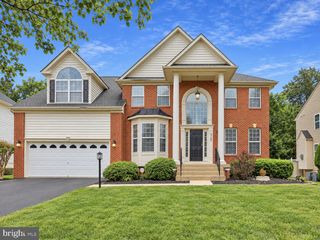
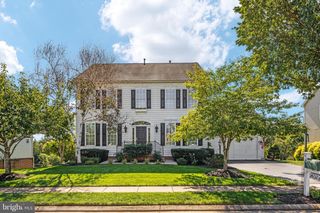
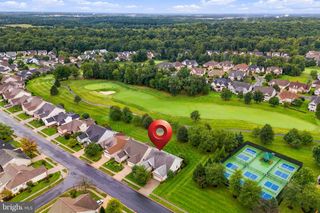
Welcome to this WONDERFUL CUSTOM Built Home in the Prestigious Gated Golf Community of Lake Manassas * This FANTASTIC Setting on a Cul-De-Sac Street Backs to the WOODS & a Community Walking Trail creating an UNMATCHED Serene Backdrop filled with views of Nature & added PRIVACY * STATELY Curb Appeal abounds with Classic Colonial style boasting 3-Sides Brick & Hardy Wood Composite across the Rear * The FABULOUS Layout provides OVER 5,000 Finished Square Feet of Living Space on 3 Levels * SOLID Hardwood Floors adorn the Main & Upper Levels * Upon entry you are greeted by a GRAND Two-Story Foyer with a Dramatic Curved Staircase, Oversized Moldings & MODERN Tile Flooring * The Main Level Study is just off the Foyer & features Built-in Cabinetry & easy access to the STUNNING Renovated Powder Room * The Two-Story Living Room boasts STRIKING Floor to Ceiling Windows, a COZY Gas Fireplace & Arched Columns to the Dining Room * The LOVELY Eat-in Kitchen features NEWER Stainless Appliances, Granite Countertops & a Sunny Table Space * The adjoining OPEN Family Room has a Stone Hearth Fireplace & a door to the Covered Terrace & Expansive CUSTOM Deck providing Sweeping Views of Woods & Nature * The Convenient Main Level Laundry Room is located in the central hallway * The Upper Level features a GENEROUS Primary Suite including access to a Private Covered Balcony with INCREDIBLE Views, a Sitting Room, Large Walk-in Closet & Luxury Bath with a Sauna * 3 More Nice Sized Bedrooms offer an En Suite as well as a Nicely RENOVATED Jack-n-Jill Bath * The Finished Walk-out Lower Level offers MORE Entertaining options with a BIG “L” Shaped Rec Room featuring another Gas Fireplace, Built-in Screen & Projector, Billiard Table, Kitchenette/Bar & LVP Flooring throughout * The Den has a Full Bath right outside the door plus there’s a LARGE Storage/Utility Room * Dual Walk-out Level Exits make Entertaining Outdoors a breeze * The ENORMOUS Paver Patio provides Endless Possibilities & is surrounded by a STONE Knee-wall that extends the length of the Home * Enjoy gazing at the stars from the NEW $15k Hot Tub * The Fenced Rear Yard leads to a Community Walking Trail * Lawn & Shrub Maintenance is made easy with the Programmable In-ground Sprinkler System * NEW Roof (2025), NEW Water Heater (2026) & HVAC (2024) * WONDERFUL Community Amenities include Gated Entry, Swimming Pool, Lighted Sport Courts & Miles of Paved Walking Trails * 2 Award Winning Golf Courses within the Neighborhood * Just Minutes to Shopping, Restaurants & Wegmans
- Listing Status:
- Active
- Date Added:
- October 2, 2026
- Data Last Updated:
- October 6, 2026 at 3:17AM
- Listing Office:
- RE/MAX Gateway : 7037541770
- Listing Agent:
- James L Gaskill : 7039266299
- MLS ID:
- VAPW2131536

- General: Extensive HardscapeStone Retaining WallsUnderground Lawn SprinklerHot TubAbove GradeBelow Grade
- Style: Colonial
- Other Structures: BalconyDeckPatio
- Roofing: Architectural Shingle
- Windows: Double pane windowsWood frame
- General: BrickComposition3Concrete Perimeter
- HOA Amenities: Basketball CourtsCommon GroundsGated CommunityGolf Course Membership AvailableJog/Walk PathPickleball CourtsPool - OutdoorSecuritySwimming PoolTennis CourtsTot Lots/PlaygroundCommon Area MaintenanceManagementReserve FundsRoad MaintenanceSecurity GateSnow RemovalTrash256.0Monthly
- Originating MLS: BRIGHT_MAIN
- School District: PRINCE WILLIAM COUNTY PUBLIC SCHOOLS
- County: PRINCE WILLIAM-VA
- Zoning: RPC7296-99-2606
- View: Trees/Woods
- Fencing: AluminumRear
- Water: Public
- Sewer: Public Sewer
- Source: BRIGHT_MAIN
This listing courtesy of James L Gaskill , RE/MAX Gateway
Monthly Payment
- Principal & Interest $
- Property Taxes $
- Home Insurance $
- VA Funding Fee $

 New - 3 days ago