5950 TUMBLE CREEK CT, Haymarket, VA 20169
- 5 beds |
- 5 baths |
- 5,271 sqft
 Single-Family Home
  Built in 2002
  0.25acre lot
 2 car garage
  $208/sqft
  Listed 9 days ago
Property Description
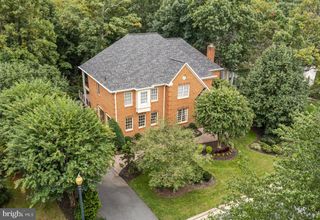
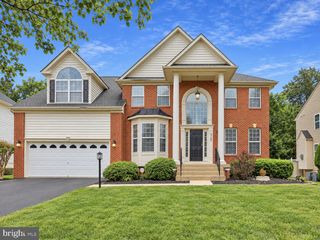
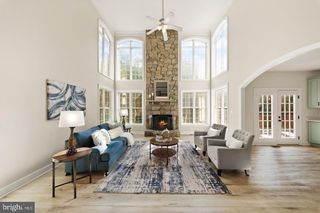
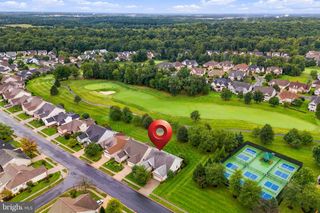
Luxury Living in Westmarket's Original Pulte Remington Model Home Welcome to one of Westmarket's most distinguished residences, the original Remington model home by Pulte Homes. Cherished by its original owners and thoughtfully enhanced over the years, this exceptional property blends timeless elegance, modern luxury, and meticulous craftsmanship in one of Haymarket's most sought-after communities. Ideally located just minutes from Route 15 and I-66, the home offers unparalleled convenience to shopping, dining, entertainment, and healthcare while maintaining the charm and tranquility of neighborhood living. Inside, you'll find a home that has been extensively updated with both style and functionality in mind. The beautifully renovated kitchen serves as the heart of the home, featuring upgraded appliances and a custom handcrafted white oak island that anchors the space with warmth and character. Refinished hardwood floors, upgraded lighting, and carefully curated improvements throughout reflect a commitment to quality and exceptional attention to detail. Outdoor living is equally impressive. A Trex deck overlooks a private backyard retreat complete with custom hardscaping, creating the perfect setting for entertaining guests or enjoying peaceful evenings at home. Equally impressive are the significant investments made behind the scenes, including a newer roof, replacement windows throughout, updated exterior trim, and numerous infrastructure enhancements that offer lasting value and peace of mind. Rarely does a home combine model-home pedigree, extensive upgrades, and such evident pride of ownership. This is a unique opportunity to own one of Westmarket's signature properties, where luxury, comfort, and thoughtful design come together to create an extraordinary place to call home.
- Listing Status:
- Active
- Date Added:
- September 26, 2026
- Data Last Updated:
- October 6, 2026 at 3:17AM
- Listing Office:
- Move4Free Realty, LLC : 5712925377
- Listing Agent:
- Boyka G Stoyanov : 7036551280
- MLS ID:
- VAPW2130626

- General: Exterior LightingLawn SprinklerUnderground Lawn SprinklerAbove GradeBelow Grade
- Style: Colonial
- Other Structures: DeckPatio
- Parking: Asphalt Driveway
- Roofing: Asbestos Shingle
- Windows: Bay bowScreensDouble pane windows
- General: Brick FrontBrickShingle SidingVinyl Siding3Slab
- HOA Amenities: Pool(s)Recreation FacilityRoad MaintenanceSnow RemovalTrash295.0Quarterly
- Originating MLS: BRIGHT_MAIN
- School District: PRINCE WILLIAM COUNTY PUBLIC SCHOOLS
- County: PRINCE WILLIAM-VA
- Zoning: R47298-85-4957
- Utilities: Electric availableCable tvNatural gas availablePhone availableWater available
- Water: Public
- Sewer: Public Septic
- Source: BRIGHT_MAIN
- Exclusions: The fridge in the basement. The shelves in the garage.
This listing courtesy of Boyka G Stoyanov , Move4Free Realty, LLC
Monthly Payment
- Principal & Interest $
- Property Taxes $
- Home Insurance $
- VA Funding Fee $

 New - 3 days ago