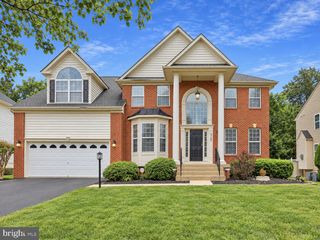
13439 FIELDSTONE WAY, Gainesville, VA 20155
- 4 beds |
- 4 baths |
- 4,293 sqft
 Single-Family Home
  Built in 2003
  6,534sqft lot
 2 car garage
  $212/sqft
  Listed 3 days ago
Property Description
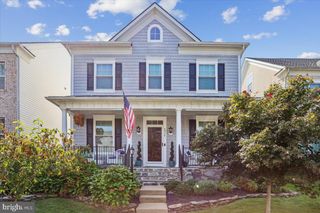
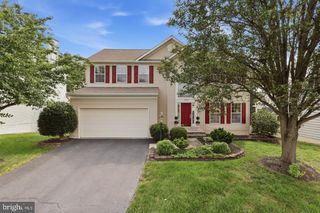
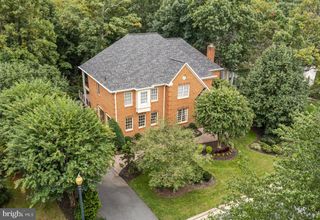
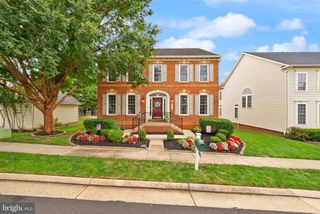
Golf Course Premium Lot | Highly Sought-After Lakemont Model Welcome to 13439 Fieldstone Way, an elegant move-in-ready residence on a rare end lot with no home on one side in Gainesville’s premier 55+ gated community, Heritage Hunt. Offering over 4,500 total square feet of light-filled living space, this meticulously maintained home features fresh paint throughout and major 2026 systems upgrades, including a brand-new HVAC, furnace, hot water heater, and new sump pump. Walk in to classic main-floor living with refinished hardwood floors, a private primary owner's suite with two generous walk-in closets, a gourmet kitchen, main-floor laundry, and an attached two-car garage. The upper level hosts a cozy loft, third bedroom, and full bath for guest privacy, while the expansive finished lower level adds a fourth bedroom, full bath, and built-in bar equipped with a refrigerator, microwave, and dishwasher. Outdoor living boasts a private back porch and paver patio framed by immaculate landscaping and serviced by an underground sprinkler system. Complete with an integrated security system and total peace of mind, with meticulous care evident from the landscaping to the window trim. Residents enjoy 24/7 security, an 18-hole Arthur Hills championship golf course, three resort-style clubhouses, tennis, pickleball, pools, and low-maintenance community upkeep. If you are looking for a turn-key, beautifully maintained home in an amenity-rich community, your search ends here. Contact your Realtor to schedule your private tour today. Showings officially begin Friday, October 2nd.
- Listing Status:
- Active
- Date Added:
- October 2, 2026
- Data Last Updated:
- October 6, 2026 at 2:17AM
- Listing Office:
- Berkshire Hathaway HomeServices PenFed Realty : 5403384171
- Listing Agent:
- Ann M Smith : 7039646144
- MLS ID:
- VAPW2126712

- General: SidewalksOtherSport CourtTennis Court(s)Underground Lawn SprinklerExtensive HardscapeAbove GradeBelow Grade
- Style: Traditional
- Other Structures: PorchDeck
- Parking: Concrete DrivewayPrivate
- General: BrickVinyl Siding3Concrete Perimeter
- HOA Amenities: Bar/LoungeCableClub HouseCommon GroundsDining RoomsExercise RoomFitnessCenterGated CommunityGolf ClubGolf Course Membership AvailableJog/Walk PathMeeting RoomParty RoomPickleball CourtsPool - IndoorPool - OutdoorPutting GreenRecreational CenterRetirement CommunitySecuritySwimming PoolTennis CourtsFax/CopyingCommon Area MaintenanceHealth ClubHigh Speed InternetCable TVManagementPool(s)Recreation FacilityRoad MaintenanceSecurity GateSnow RemovalTrashReserve Funds420.0Monthly
- Originating MLS: BRIGHT_MAIN
- School District: PRINCE WILLIAM COUNTY PUBLIC SCHOOLS
- County: PRINCE WILLIAM-VA
- Zoning: PMR7498-13-8036
- View: Golf Course
- Water: Public
- Sewer: Public Sewer
- Source: BRIGHT_MAIN
This listing courtesy of Ann M Smith , Berkshire Hathaway HomeServices PenFed Realty
Monthly Payment
- Principal & Interest $
- Property Taxes $
- Home Insurance $
- VA Funding Fee $

 New - 2 days ago