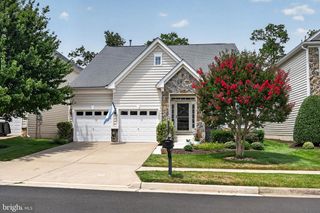
13732 BRIDLEWOOD DR, Gainesville, VA 20155
- 4 beds |
- 4 baths |
- 3,491 sqft
 Single-Family Home
  Built in 1995
  0.31acre lot
 2 car garage
  $236/sqft
  Listed 19 hours ago
Property Description
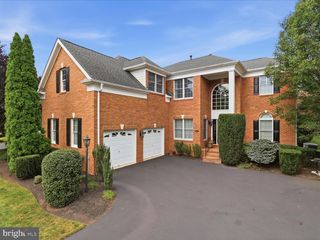
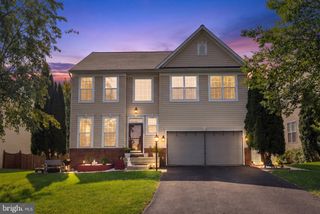
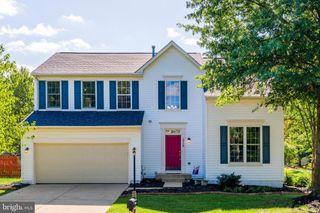
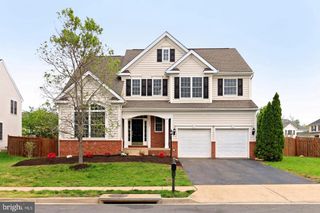
Welcome to 13732 Bridlewood Drive, a beautifully updated home nestled on a premium wooded lot in Gainesville. From the moment you step inside, you’ll appreciate the inviting atmosphere, thoughtful updates, and well-maintained condition of this home. Freshly painted and newly carpeted throughout, the interior offers a comfortable and versatile flow designed for both relaxing evenings at home and gathering with family and friends. With 4 bedrooms and 3.5 baths, there is plenty of space for everyone, while the peaceful wooded setting provides a wonderful sense of privacy and tranquility. The spacious lower level adds an impressive amount of living space and flexibility. A private bedroom and full bath offer an ideal retreat for guests or extended family, while the bonus room is perfectly suited for a home office, study, or hobby space. The large great room features a wet bar, creating an inviting area for entertaining, movie nights, or game days. A generous storage room provides plenty of space to keep everything organized. Outside, enjoy the beauty and serenity of the premium wooded lot while still being close to everything you need. Located just 1.25 miles from Virginia Gateway, you’ll have abundant shopping, dining, and everyday conveniences right at your fingertips. Thoughtfully updated, spacious, and ideally situated, 13732 Bridlewood Drive offers the perfect blend of comfort, privacy, and convenience. Come see all this wonderful home has to offer!
- Listing Status:
- Active
- Date Added:
- September 20, 2026
- Data Last Updated:
- September 21, 2026 at 12:18AM
- Listing Office:
- Corcoran McEnearney : 5406876321
- Listing Agent:
- Margarita W Moylan : 7032987303
- MLS ID:
- VAPW2130390

- General: Above GradeBelow Grade
- Style: ColonialTraditional
- Parking: Asphalt Driveway
- Roofing: Architectural Shingle
- General: CombinationBrickVinyl Siding3Concrete Perimeter
- HOA Amenities: Common GroundsPool - OutdoorTennis CourtsTot Lots/PlaygroundClub HouseBasketball CourtsCommon Area MaintenanceManagementReserve FundsTrash95.5Monthly
- Originating MLS: BRIGHT_MAIN
- School District: PRINCE WILLIAM COUNTY PUBLIC SCHOOLS
- County: PRINCE WILLIAM-VA
- Zoning: R47396-85-9982
- View: Trees/Woods
- Utilities: Cable tvUnder groundNatural gas availableElectric available
- Water: Public
- Sewer: Public Sewer
- Source: BRIGHT_MAIN
This listing courtesy of Margarita W Moylan , Corcoran McEnearney
Monthly Payment
- Principal & Interest $
- Property Taxes $
- Home Insurance $
- VA Funding Fee $

 New - 3 days ago