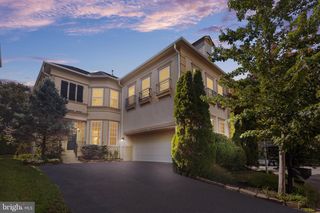
12179 OPEN MEADOW LN, Bristow, VA 20136
- 4 beds |
- 4 baths |
- 3,419 sqft
 Single-Family Home
  Built in 2000
  8,712sqft lot
 2 car garage
  $234/sqft
  Listed 4 days ago
Property Description
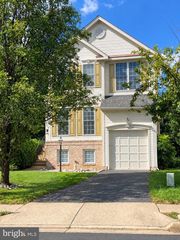
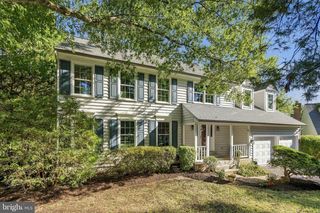
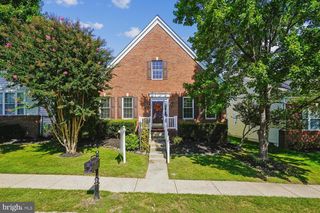
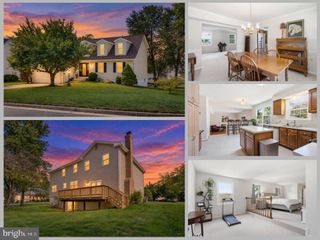
Join us this Saturday, 9/19, from 1-3pm for an Open House!! Welcome to this beautifully updated home offering fresh, modern finishes, generous living spaces, and a fantastic corner lot. Fresh neutral paint, hardwood floors, new carpet, and thoughtful updates throughout create a warm, move-in-ready backdrop perfect for any style of furnishings. The main level offers a functional and inviting layout with a formal living room, dining room, and private office, all enhanced by beautiful trim work. At the heart of the home, the modern updated eat-in kitchen offers plenty of space for everyday living and entertaining and opens seamlessly to the family room with a cozy gas fireplace. Upstairs, four generously sized bedrooms include the spacious primary suite, complete with a large closet and beautifully renovated en-suite bath. Newly renovated bathrooms throughout bring a fresh, modern feel to the home. The lower level provides ample additional living space ready to fit your needs, whether you envision a recreation room, home gym, guest space, or additional office. A full bath and laundry area add even more functionality. Outside, enjoy a great corner lot and flat backyard with plenty of room for play, entertaining, or simply relaxing outdoors. Valuable updates include newer windows, roof, HVAC, and water heater, all approximately 4–5 years old. Enjoy community amenities including a pool and tennis courts, along with an incredibly convenient location close to multiple shopping centers, dining, everyday conveniences, and major commuter routes.
- Listing Status:
- Active
- Data Last Updated:
- September 20, 2026 at 11:17PM
- Listing Office:
- Property Collective : 7032538505
- Listing Agent:
- Daan De Raedt : 5717211442
- MLS ID:
- VAPW2130482

- General: Above GradeBelow Grade
- Style: Colonial
- Roofing: Architectural Shingle
- General: Vinyl Siding3Concrete Perimeter
- HOA Amenities: Basketball CourtsCommon GroundsCommunity CenterParty RoomPool - OutdoorTot Lots/PlaygroundTennis CourtsCommon Area MaintenanceManagementPool(s)Road MaintenanceSnow RemovalTrash293.0Monthly
- Originating MLS: BRIGHT_MAIN
- School District: PRINCE WILLIAM COUNTY PUBLIC SCHOOLS
- County: PRINCE WILLIAM-VA
- Zoning: RPC7595-34-1612
- Fencing: FullyWood
- Water: Public
- Sewer: Public Sewer
- Source: BRIGHT_MAIN
This listing courtesy of Daan De Raedt , Property Collective
Monthly Payment
- Principal & Interest $
- Property Taxes $
- Home Insurance $
- VA Funding Fee $

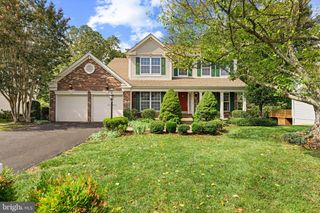
 New - 18 hours ago