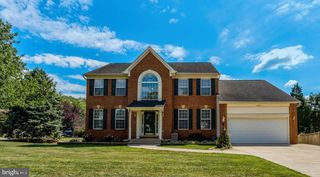
8401 TILLETT LOOP, Manassas, VA 20110
- 4 beds |
- 4 baths |
- 4,071 sqft
 Single-Family Home
  Built in 2004
  5,663sqft lot
 2 car garage
  $195/sqft
  Listed 4 days ago
Property Description
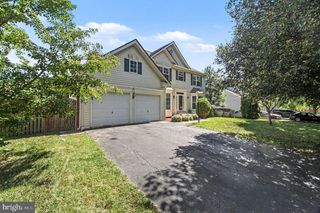
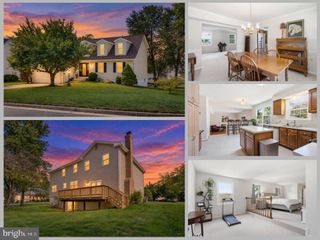
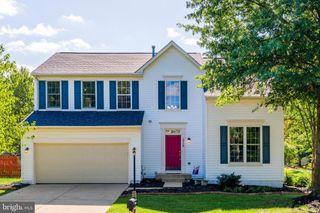
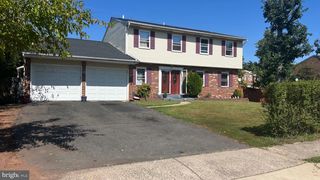
Nestled in the prestigious Sumner Lake community, this stucco‑front Colonial‑Craftsman blends timeless elegance with modern comfort. Built in 2004 and updated in 2026, the home offers 4,070 sq. ft. of refined living space with an open layout ideal for everyday living and entertaining. An additional 453 sq. ft. on the lower level offers endless possibilities for customization. The gourmet kitchen features all‑new appliances, a large island, double ovens, cooktop, recessed lighting, and upgraded cabinetry, flowing seamlessly into the family room with gas fireplace. A private main‑level office adds valuable flexibility. Formal and casual dining spaces complete the main level. The home offers four spacious bedrooms, including a luxurious Owner’s Suite with two walk‑in closets, a sitting room, a private enclosed verandah, and a spa‑inspired bath with soaking tub and stall shower. Crown molding and chair rail enhance the home’s classic character. Community amenities include an outdoor pool, clubhouse, walking paths, tot lots, and beautifully maintained common areas. Additional features include a partially finished walk‑up basement suited for a gym or recreation space and a side‑entry garage with extra storage. Convenient access to commuter lots and rail stations completes the package. A perfect blend of luxury, comfort, and community living and a short walk to the lake.
- Listing Status:
- Active
- Date Added:
- September 17, 2026
- Data Last Updated:
- September 20, 2026 at 11:17PM
- Listing Office:
- Long & Foster Real Estate, Inc. : 5712611400
- Listing Agent:
- hanan sabah : 7033621052
- MLS ID:
- VAMN2011888

- General: Bump-outsAbove GradeBelow Grade
- Style: ColonialCraftsman
- Roofing: Architectural Shingle
- Windows: Screens
- General: StuccoVinyl Siding3Concrete Perimeter
- HOA Amenities: Club HouseCommon GroundsLakePier/DockPool - OutdoorSwimming PoolTot Lots/PlaygroundWater/Lake PrivilegesOtherCommon Area MaintenancePier/Dock MaintenancePool(s)Other122.0Monthly
- Originating MLS: BRIGHT_MAIN
- School District: MANASSAS CITY PUBLIC SCHOOLS
- County: MANASSAS CITY-VA
- Zoning: R7112040079
- Water: Public
- Sewer: Public Sewer
- Source: BRIGHT_MAIN
This listing courtesy of hanan sabah , Long & Foster Real Estate, Inc.
Monthly Payment
- Principal & Interest $
- Property Taxes $
- Home Insurance $
- VA Funding Fee $

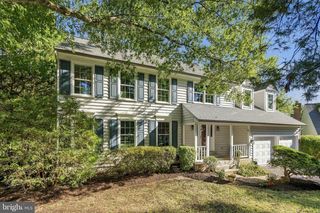
 New - 2 days ago