13070 SHENVALE CIR, Bristow, VA 20136
- 3 beds |
- 4 baths |
- 2,128 sqft
 Rental
  Built in 2003
  2,614sqft lot
 1 car garage
  $2/sqft
  Listed 1 month ago
Property Description
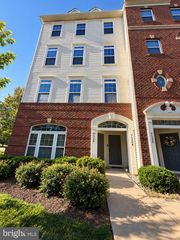
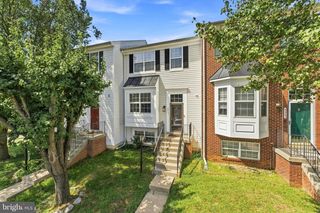
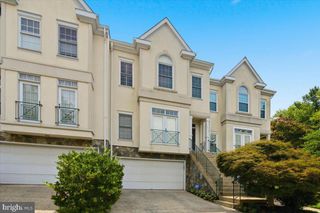
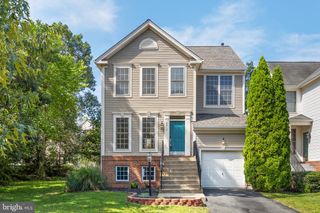
Welcome to this beautifully updated end-unit townhouse in Bristow! This spacious 3-bedroom, 2.5-bath home offers a bright and open layout with an attached garage, fenced backyard, and large deck—perfect for relaxing or entertaining. The home has been recently refreshed with new LVP flooring, fresh paint, and a fully updated kitchen featuring new cabinetry, countertops, and stainless-steel appliances. The main level offers generous living and family room spaces along with a cozy gas fireplace. Upstairs, the spacious primary suite features a walk-in closet and private bath with dual vanities, soaking tub, and separate shower. Two additional bedrooms provide plenty of space for family, guests, or a home office. The finished walkout basement adds valuable additional living space and features a brand-new wet bar, making it ideal for a recreation room, entertainment area, home gym, or office. Enjoy the convenience of an end-unit location, garage parking, fenced yard, deck, and easy access to shopping, dining, major commuter routes, and everything Bristow has to offer. High-speed internet and cable TV are INCLUDED in the monthly rent, providing additional value and convenience for the new tenant.
- Listing Status:
- Active
- Date Added:
- August 21, 2026
- Data Last Updated:
- September 22, 2026 at 12:19PM
- Listing Office:
- Fairfax Realty of Tysons : 7037528660
- Listing Agent:
- SALAR HAJIBABAEI Jr. : 7038615595
- MLS ID:
- VAPW2128456

- General: Satellite DishAbove GradeBelow Grade
- Style: Colonial
- Roofing: Asphalt
- General: Brick FrontCombinationVinyl Siding3Concrete Perimeter
- HOA Amenities: Basketball CourtsBike TrailClub HouseCommunity CenterExercise RoomJog/Walk PathPool - OutdoorTennis CourtsTot Lots/PlaygroundCable TVCommon Area MaintenanceHigh Speed InternetPool(s)Recreation FacilityReserve FundsRoad MaintenanceSnow RemovalTrash169.0Monthly
- Originating MLS: BRIGHT_MAIN
- School District: PRINCE WILLIAM COUNTY PUBLIC SCHOOLS
- County: PRINCE WILLIAM-VA
- Zoning: RPC7495-45-4359
- Fencing: FullyRear
- Utilities: Cable tv availableElectric availableNatural gas availablePhone availableSewer availableWater available
- Water: Public
- Sewer: Public Septic
- Source: BRIGHT_MAIN
This listing courtesy of SALAR HAJIBABAEI Jr. , Fairfax Realty of Tysons