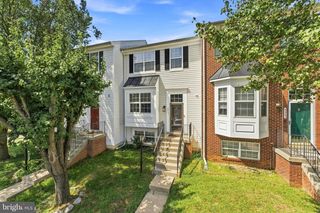
13758 RESTINA RD, Bristow, VA 20136
- 4 beds |
- 3 baths |
- 2,344 sqft
 Rental
  Built in 2009
  10,454sqft lot
 2 car garage
  $1/sqft
  Listed 1 month ago
Property Description
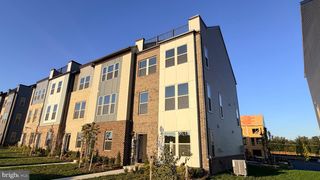
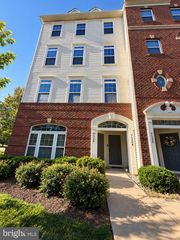
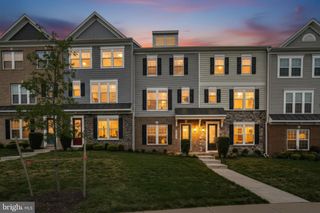
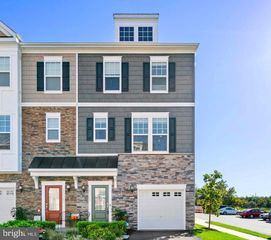
Bright And Spacious Single Family Home In The Linton Crest Neighborhood With 4 Bedrooms, 2 Full Bathrooms, 1 Half Bath And 2 Car Garage. Freshly Painted Open Floor Plan Including A Gourmet Kitchen With Upgraded Cabinets, Granite Counter Tops, Breakfast Area and Light Filled Sunroom. Spacious Family Room With Hardwood Floors And Gas Fireplace Large Primary Bedroom With Huge Walk In Closet. Primary Bathroom With Dual Sink Vanity and Tub/Shower. 3 Additional Bright And Spacious Bedrooms With Wall To Wall Carpeting & Large Closets. Large Laundry Room Conveniently Located on the Upper Level. Trex Deck With Fully Fenced Backyard. Minutes to Dining, Shopping, Entertainment and Commuting. This Property Will Not Last. A Must See. BEFORE APPLYING FOR THIS PROPERTY ASK YOUR REALTOR TO CONTACT THE LISTING AGENT TO GO OVER THE RENTAL APPLICATION REQUIREMENTS AND ADDITIONAL LEASE TERMS. THE NON-REFUNDABLE RENTAL APPLICATION FEE IS $50.00 PER PERSON OVER 18 YEARSOF AGE. 700 VANTAGE 3.0 IS THE MINIMUM CREDIT SCORE REQUIRED FOR ALL APPLICANTS. OWNERS WANT A TWO-YEAR LEASE.
- Listing Status:
- Active
- Data Last Updated:
- September 22, 2026 at 7:18AM
- Listing Office:
- MAXVALUE, REALTORS : 5712462406
- Listing Agent:
- Antonio A Feijoo : 5712462406
- MLS ID:
- VAPW2127350

- General: Gutter SystemAbove GradeBelow Grade
- Style: Colonial
- Parking: Asphalt Driveway
- Roofing: AsphaltShingle
- Windows: Double pane windows
- General: Vinyl Siding3Concrete Perimeter
- HOA Amenities: Common Area MaintenanceRoad MaintenanceSnow RemovalTrash0.0Unknown
- Originating MLS: BRIGHT_MAIN
- School District: PRINCE WILLIAM COUNTY PUBLIC SCHOOLS
- County: PRINCE WILLIAM-VA
- Zoning: R47396-93-3237
- Water: Public
- Sewer: Public Sewer
- Source: BRIGHT_MAIN
This listing courtesy of Antonio A Feijoo , MAXVALUE, REALTORS
 New - 1 day ago