5138 LAUREL LN, Broad Run, VA 20137
- 4 beds |
- 2 baths |
- 2,788 sqft
 Single-Family Home
 Built in 1977
 11.29acre lot
 2 car garage
 $321/sqft
 Listed 9 days ago
Property Description
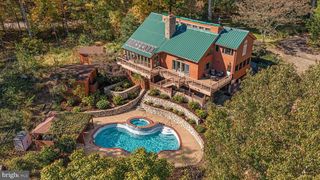
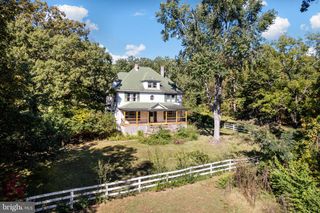
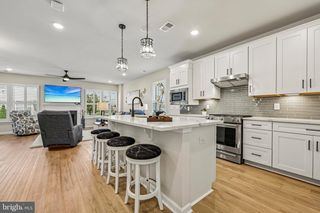
This 4-bedroom, 2-bathroom home is the perfect space for those who love outdoor living, hunting, and hiking, yet desire proximity to the city. Nestled on 11 secluded acres, the property offers unparalleled privacy while providing easy access to urban conveniences. The expansive family room, featuring a 12-foot stone wood-burning fireplace, hardwood floors, and cathedral ceilings, serves as a peaceful retreat after a day spent exploring the outdoors. Large sliding glass doors surrounded by windows open to a spacious deck—ideal for stargazing, wildlife observation, and enjoying the natural beauty of the surrounding land. The eat-in kitchen with stainless steel appliances is complemented by a separate dining room and sunroom, making it easy to entertain after a day of outdoor adventures. Two main-level bedrooms, each with ceiling fans, hardwood floors, and ample closet space, share a full bathroom with tile floors and dual sinks. The lower level includes two additional bedrooms, an office, and a cozy family room with a wood stove insert. Outdoor enthusiasts will appreciate the ample space for hiking and hunting on the property, while still being close to shopping, dining, and major routes like Route 29, Route 55, and I-66. Access to the property is via a moderate incline, further enhancing its privacy and tranquility while offering the best of both rural and city living. Owner is a real estate agent
- Listing Status:
- Active
- Data Last Updated:
- November 6, 2026 at 7:16AM
- Listing Office:
- De Las Casas LLC : 5713180078
- Listing Agent:
- Denise Rodriguez : 5713180078
- MLS ID:
- VAFQ2024492

- General: Above GradeBelow Grade
- Style: Cabin/Lodge
- Roofing: Asphalt
- General: Wood Siding2Concrete Perimeter
- Originating MLS: BRIGHT_MAIN
- School District: FAUQUIER COUNTY PUBLIC SCHOOLS
- County: FAUQUIER-VA
- Zoning: RA7907-51-4972
- View: Trees/Woods
- Water: Well
- Sewer: Private Septic Tank
- Source: BRIGHT_MAIN
This listing courtesy of Denise Rodriguez , De Las Casas LLC
Monthly Payment
- Principal & Interest $
- Property Taxes $
- Home Insurance $
- VA Funding Fee $