16132 PINK POPPY WAY, Haymarket, VA 20169
- 3 beds |
- 3 baths |
- 2,316 sqft
 Single-Family Home
 Built in 2020
 6,098sqft lot
 2 car garage
 $356/sqft
 Listed 14 days ago
Property Description
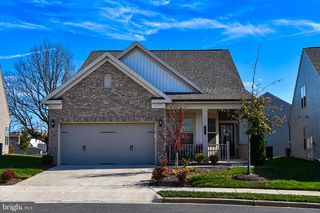
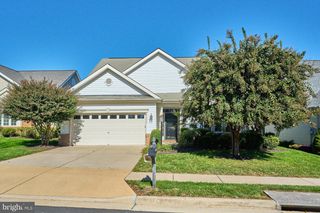
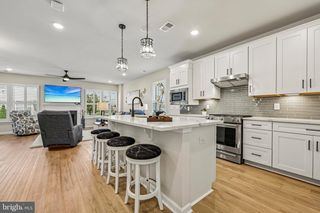
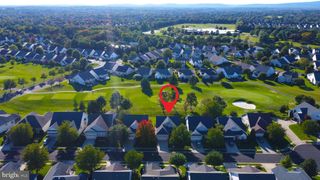
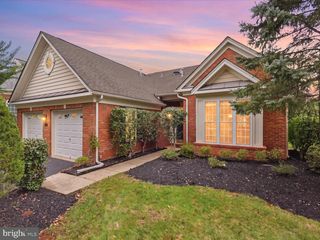
2.25% ASSUMABLE VA LOAN | 2020 DEL WEBB PASSPORT | 3 BR / 3 BA | MAIN-LEVEL LIVING | LOFT + SUNROOM EXTENSION Welcome to this beautifully maintained, 2020-built Del Webb Passport model in Carter's Mill, Haymarket's sought-after 55+ active adult community! Featuring main-level living, a sunroom, an upper-level loft, and thoughtful custom upgrades throughout, this home offers the perfect combination of comfort, style, and flexibility. Hardwood flooring flows through the main living areas, complemented by custom millwork, beautiful wood-trimmed openings, and architectural details that give this home a distinctive, finished look. Just off the entry, a separate sitting room overlooking the front yard makes an ideal home office, reading room, or quiet retreat. The spacious family room opens to a beautifully appointed kitchen featuring rich espresso cabinetry, granite countertops, a large center island with pendant lighting, stainless steel appliances, a wall oven, built-in microwave, and Samsung refrigerator. Just beyond the kitchen, the sunroom extension is filled with natural light and features plantation shutters and direct access to the backyard. Step outside to a fantastic patio designed for entertaining, complete with an awning to provide shade and built-in grill and outdoor cooking station. Enjoy outdoor dining, relaxing evenings, and views of the community fountain right from your fenced backyard! The main-level primary suite offers a spacious bedroom, an oversized walk-in closet with a custom organization system, and a private bath featuring a sliding barn door and added storage. A second main-level bedroom includes a ceiling fan, barn-style closet door, and custom closet organization system. An additional full bath with updated lighting completes the guest accommodations on this level. Upstairs, the versatile loft provides a wonderful second living area, hobby space, or retreat for visiting family and friends. A generously sized third bedroom and full bath offer guests their own private space away from the main level. Even the practical spaces have received special attention! The mudroom leads to the attached garage featuring epoxy flooring, overhead storage, and a Chamberlain garage door opener with smart-home connectivity. Additional features include a whole-house furnace humidifier, and HVAC, water heater, and roof all dating to the home's 2020 construction. LIFE AT CARTER'S MILL: Enjoy resort-style active adult living in one of Haymarket's premier 55+ communities. Carter's Mill offers a beautiful clubhouse, indoor and outdoor swimming pools, fitness facilities, pickleball and bocce courts, walking trails, and a full calendar of clubs, activities, and social events. Conveniently located near shopping, dining, medical facilities, and major commuter routes, this community makes it easy to enjoy an active lifestyle while staying connected to everything Northern Virginia has to offer. AND HERE'S THE OPPORTUNITY YOU DON'T SEE EVERY DAY: An exceptional opportunity for eligible veterans! This home has an existing VA loan at an incredible 2.25% interest rate, which may be assumable, subject to PennyMac approval and applicable VA requirements. Contact the listing agent for details.
- Listing Status:
- Active
- Date Added:
- October 23, 2026
- Data Last Updated:
- November 6, 2026 at 6:17AM
- Listing Office:
- Pearson Smith Realty LLC : 5713861075
- Listing Agent:
- Karyl G Allen : 7032971278
- MLS ID:
- VAPW2132482

- General: Satellite DishUnderground Lawn SprinklerAbove GradeBelow Grade
- Style: Craftsman
- Roofing: Architectural Shingle
- General: Vinyl Siding2Slab
- HOA Amenities: Club HouseExercise RoomFitnessCenterPickleball CourtsPool - IndoorPool - OutdoorRetirement CommunityTennis CourtsTot Lots/PlaygroundCommon Area MaintenanceLawn MaintenancePool(s)Recreation FacilitySnow RemovalTrash294.0Monthly
- Originating MLS: BRIGHT_MAIN
- School District: PRINCE WILLIAM COUNTY PUBLIC SCHOOLS
- County: PRINCE WILLIAM-VA
- Zoning: PMR7298-11-6961
- Fencing: Rear
- Water: Public
- Sewer: Public Sewer
- Source: BRIGHT_MAIN
This listing courtesy of Karyl G Allen , Pearson Smith Realty LLC
Monthly Payment
- Principal & Interest $
- Property Taxes $
- Home Insurance $
- VA Funding Fee $