13729 HERITAGE VALLEY WAY, Gainesville, VA 20155
- 4 beds |
- 3 baths |
- 2,758 sqft
 Single-Family Home
 Built in 2004
 7,841sqft lot
 2 car garage
 $272/sqft
 Listed 28 days ago
Property Description
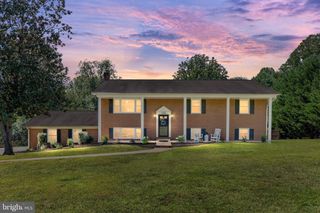
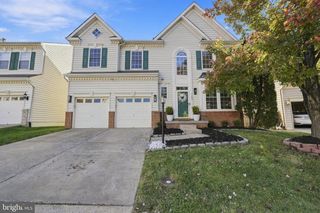
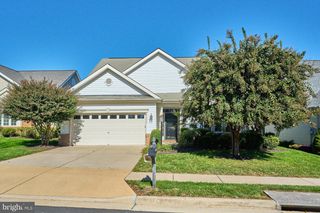
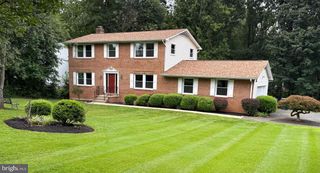
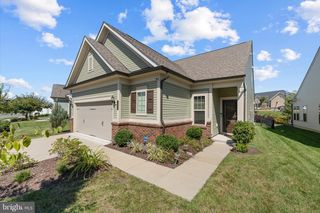
Welcome to 13729 Heritage Valley Way on the 6th fairway in the 55+ active community of Heritage Hunt. The front of the home is unique and inviting with a red brick sidewalk to the covered front door area. Walk into large foyer with gleaming hard wood floors. You're greeted with a spacious dining and living room area featuring vaulted ceilings and gas fireplace. There is direct access to the back deck through the living room making it great for entertaining. The kitchen is spacious with plenty of cabinets, granite countertops, island for extra workspace and an eat-in area with box window. The main level features a primary bedroom and 2 secondary bedrooms. Primary bedroom offers a luxurious suite with vaulted ceilings, walk in closet, and en suite bath with dual vanity and walk-in shower. Secondary bedrooms are spacious for an office or guest rooms with access to a full hall bath. Walk-out lower level is expansive with a large rec room and wet bar, a 3rd bedroom, a full bath with walk-in shower, and a large mechanics and storage room. The back yard features a composite deck with walk down steps to the backyard. Beautiful trees line the view to the 6th fairway. The beautifully landscaped grounds of Heritage Hunt gated community amenities are plentiful with access to with its own championship golf course, two club houses, a quality restaurant and bar, indoor and outdoor swimming pools, tennis and pickleball courts, miles of walking paths, fitness clubs and access to shopping and dining options just outside of the community. *HVAC 2019* Roof 2023 *
- Listing Status:
- Active
- Data Last Updated:
- November 6, 2026 at 7:16AM
- Listing Office:
- Keller Williams Realty : 7036791700
- Listing Agent:
- Patrick J Flynn : 7036150633
- MLS ID:
- VAPW2132088

- General: SidewalksAbove GradeBelow Grade
- Style: Raised Ranch/Rambler
- Other Structures: Deck
- Parking: Concrete Driveway
- Windows: Bay bow
- General: CombinationBrickVinyl Siding2Slab
- HOA Amenities: Common GroundsClub HouseCommunity CenterGated CommunityGolf ClubGolf Course Membership AvailableJog/Walk PathParty RoomRetirement CommunitySecuritySwimming PoolTennis CourtsFitnessCenterPickleball CourtsPool - IndoorPool - OutdoorDining RoomsCommon Area MaintenanceManagementPool(s)Recreation FacilityRoad MaintenanceSecurity GateSnow RemovalTrashBroadbandCable TV420.0Monthly
- Originating MLS: BRIGHT_MAIN
- School District: PRINCE WILLIAM COUNTY PUBLIC SCHOOLS
- County: PRINCE WILLIAM-VA
- Zoning: PMR7398-94-6431
- View: Golf Course
- Water: Public
- Sewer: Public Sewer
- Source: BRIGHT_MAIN
This listing courtesy of Patrick J Flynn , Keller Williams Realty
Monthly Payment
- Principal & Interest $
- Property Taxes $
- Home Insurance $
- VA Funding Fee $

 New - 1 day ago