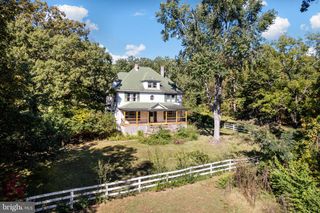
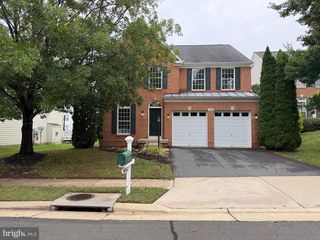
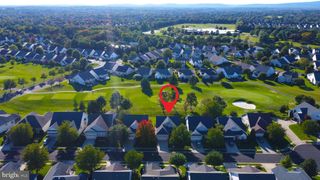
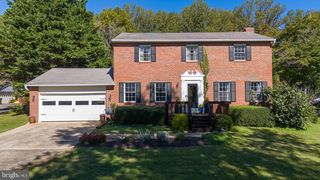
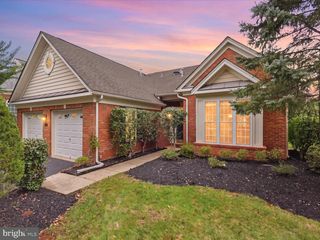
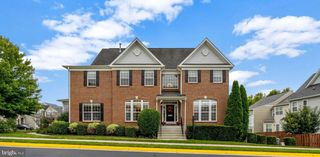
16052 SIMON KENTON RD, Haymarket, VA 20169
- 3 beds |
- 4 baths |
- 3,120 sqft
 Single-Family Home
 Built in 1981
 1.16acre lot
 2 car garage
 $227/sqft
 Listed 12 days ago
Property Description
Motivated seller! Move-in ready value across 3 finished levels on a private 1.16-acre lot with NO HOA in Haymarket. Major updates include an architectural shingle roof (2023), energy-efficient windows with aluminum-wrapped trim (2023), well pump (2021), water heater (2025), and washer & dryer (2026). Septic system just repaired (Oct 2026) with a brand-new conveyance line, distribution box, and header lines. The exterior was recently power-washed, the kitchen and baths are updated, the kitchen faucet is upgraded, and smart keypad locks secure both the front and basement entries. The main level offers an updated kitchen and main-floor laundry. Upstairs, enjoy hardwood floors and walk-in closets in all 3 bedrooms. The finished walk-out basement features fresh carpet, a flex/den room, half bath, wet bar, and patio access. An oversized 2-car garage and a location minutes to Rt 66, 234, shopping, and dining complete the package. Priced for an immediate sale
- Listing Status:
- Active
- Data Last Updated:
- November 6, 2026 at 7:16AM
- Listing Office:
- Homes By Owner, Inc. : 3013556104
- Listing Agent:
- Lawrence M. Lessin : 3013556104
- MLS ID:
- VAPW2133132

- General: Above GradeBelow Grade
- Style: Traditional
- Other Structures: Patio
- Windows: Double pane windowsInsulatedEnergy efficientEnergystar qualifiedLow e
- General: Vinyl SidingBrick Front3Other
- Originating MLS: BRIGHT_MAIN
- School District: PRINCE WILLIAM COUNTY PUBLIC SCHOOLS
- County: PRINCE WILLIAM-VA
- Zoning: A17200-01-4501
- Water: Well
- Sewer: Septic Exists
- Source: BRIGHT_MAIN
This listing courtesy of Lawrence M. Lessin , Homes By Owner, Inc.
Monthly Payment
- Principal & Interest $
- Property Taxes $
- Home Insurance $
- VA Funding Fee $