$815,000
14066 CLATTERBUCK LOOP, Gainesville, VA 20155
- 4 beds |
- 4 baths |
- 3,034 sqft
 Single-Family Home
 Built in 2005
 7,405sqft lot
 2 car garage
 $269/sqft
 Listed 23 days ago
Property Description
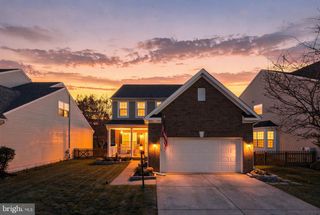
14066 Clatterbuck Loop is a two-story Gainesville home with 2,897 square feet of living area, four bedrooms, three full bathrooms and a powder room. The kitchen has a center island, a sink beneath a window, a cooktop and double wall ovens. Columns separate it from the living room, which has a fireplace and tall windows with transoms. The primary suite has a walk-in closet and an adjoining bathroom with a separate tub and shower and two vanity counters. Other spaces include a front sitting room, dining room and French-door office. A vaulted sunroom has an arched window and a door to rear steps. An unfinished walkout basement and two-car garage provide additional space.
- Listing Status:
- Active
- Data Last Updated:
- November 6, 2026 at 7:16AM
- Listing Office:
- Open Door Brokerage, LLC : 4804625392
- Listing Agent:
- Verria Hairston : 2025170115
- MLS ID:
- VAPW2132224

- General: Above Grade
- Style: Colonial
- General: Vinyl Siding2Concrete Perimeter
- HOA Amenities: 199.0Monthly
- Originating MLS: BRIGHT_MAIN
- School District: PRINCE WILLIAM COUNTY PUBLIC SCHOOLS
- County: PRINCE WILLIAM-VA
- Zoning: RESIDENTIAL7398-73-0000
- Water: Public
- Sewer: Public Sewer
- Source: BRIGHT_MAIN
This listing courtesy of Verria Hairston , Open Door Brokerage, LLC
Monthly Payment
$Est. Payment
- Principal & Interest $
- Property Taxes $
- Home Insurance $
- VA Funding Fee $

 New - 1 hour ago