13948 REAL QUITE CT, Gainesville, VA 20155
- 3 beds |
- 3 baths |
- 2,520 sqft
 Single-Family Home
 Built in 2007
 5,663sqft lot
 2 car garage
 $296/sqft
 Listed 10 days ago
Property Description
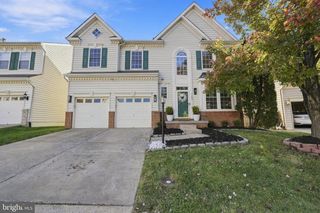
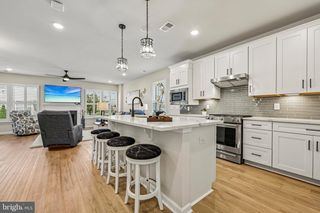
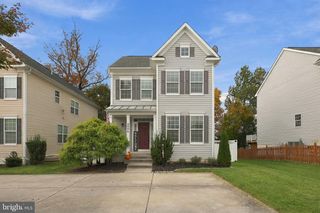
Absolutely Immaculate and welcoming updated DANBURY II home, perfectly situated on a quiet cul-de-sac in the prestigious Heritage Hunt community, offering an inviting blend of modern upgrades, timeless charm, and comfortable living spaces. Step inside to discover stunning HARDWOOD floors, newer carpeting, fresh paint throughout in Benjamin Moore’s designer Edgecombe Gray, and stylish new light fixtures that bring a fresh, sophisticated feel to the home. Elegant crown molding and chair railings add architectural character throughout. The beautifully remodeled kitchen serves as the heart of the home, featuring gorgeous granite countertops, a spacious center island, ample pantry storage, center island and includes a built-in microwave, wall oven, and cooktop. The adjoining breakfast area and formal dining room provide wonderful spaces for everyday living and entertaining. Architectural features includes cut out arches and an updated Chandelier plus bright windows. The spacious family room is highlighted by the vaulted ceilings, the stunning double-sided gas fireplace, creating a warm and inviting atmosphere perfect for relaxing or gathering with guests. The SUNROOM offers the gas fireplace, sliding door to the rear deck. Overlooking the family room, the expansive loft with newer plus carpeting provides a versatile additional living space, ideal for a home office, sitting area, or recreation space. All windows are equipped with designer shades. The home features three generously sized bedrooms, including a spacious PRIMARY suite with a large walk-in closet complete with custom BUILT-IN's providing exceptional storage and organization. The primary bathroom offers a relaxing retreat with a soaking tub and separate walk-in shower plus double sink vanity, updated lights and countertops. Main Level 2nd Bedroom with easy access to the updated Hall Bathroom with shower/tub combo. Upper Level is complete with the 3rd Full Bathroom, large Bedroom and storage closet. Step outside onto the expansive rear deck, where surrounding mature trees create a peaceful backdrop and added privacy, perfect for outdoor dining, entertaining, or simply unwinding. An attached two-car garage provides additional convenience and storage leading into the MUD ROOM and Laundry complete with Washer and Dryer. The amenities in Heritage Hunt are too many to list but the highlights are free phone, internet and cable, snow and trash removal. Beyond the home itself, Heritage Hunt offers an exceptional 55+ lifestyle with an impressive array of resort-style amenities. Residents can enjoy indoor and outdoor swimming pools, a fitness center, golf course, clubhouse, pickleball and tennis courts, walking paths, and a variety of social activities. Whether you're looking to stay active, connect with neighbors, or simply relax, this vibrant community has something for everyone. With beautiful updates throughout, flexible living spaces, and a desirable cul-de-sac setting, this home offers the perfect combination of comfort, character, and modern appeal in one of Northern Virginia’s most sought-after active adult communities. Don't miss the opportunity to make it yours!
- Listing Status:
- Active
- Date Added:
- October 28, 2026
- Data Last Updated:
- November 6, 2026 at 5:18AM
- Listing Office:
- Samson Properties : 7039352308
- Listing Agent:
- Natalie H McArtor : 7032004703
- MLS ID:
- VAPW2132218

- General: Awning(s)Gutter SystemAbove GradeBelow Grade
- Style: Colonial
- Other Structures: Deck
- Parking: Concrete Driveway
- Roofing: Shingle
- Windows: Double hungScreensStorm
- General: Vinyl Siding2Slab
- HOA Amenities: Bar/LoungeCableClub HouseCommon GroundsCommunity CenterDining RoomsFitnessCenterGated CommunityGolf ClubGolfCourseGolf Course Membership AvailableJog/Walk PathMeeting RoomParty RoomPickleball CourtsPool - IndoorPool - OutdoorPutting GreenRetirement CommunityTennis CourtsCable TVCommon Area MaintenanceHigh Speed InternetManagementPool(s)Reserve FundsRoad MaintenanceSecurity GateSnow RemovalStandard Phone ServiceTrash420.0Monthly
- Originating MLS: BRIGHT_MAIN
- School District: PRINCE WILLIAM COUNTY PUBLIC SCHOOLS
- County: PRINCE WILLIAM-VA
- Zoning: PMR244133
- View: Garden/LawnTrees/Woods
- Utilities: Cable tvNatural gas availablePhone available
- Water: Public
- Sewer: Public Sewer
- Source: BRIGHT_MAIN
This listing courtesy of Natalie H McArtor , Samson Properties
Monthly Payment
- Principal & Interest $
- Property Taxes $
- Home Insurance $
- VA Funding Fee $

 New - 23 hours ago