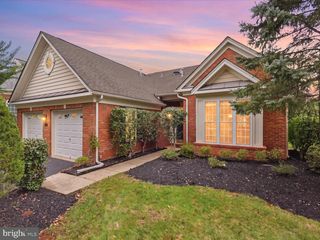
16070 SIMON KENTON RD, Haymarket, VA 20169
- 4 beds |
- 3 baths |
- 3,067 sqft
 Single-Family Home
 Built in 1983
 1.07acre lot
 2 car garage
 $245/sqft
 Listed 29 days ago
Property Description
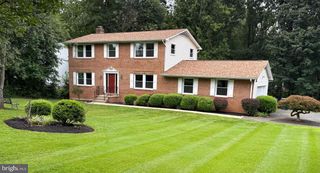
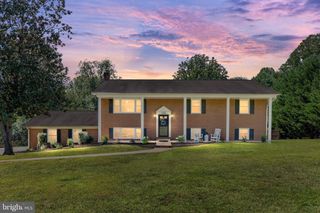
Room to breathe, room to gather, and a backyard you’ll actually want to use — welcome to Simon Kenton Road. Set on a beautiful, level acre just minutes from downtown Haymarket and major commuter routes, this brick-front Colonial combines classic curb appeal with a functionaly renovated interior and plenty of space to spread out. The heart of the home is the open main level, renovated in 2017 to create an easy flow between the kitchen, family room, and living room. The kitchen features white cabinetry, granite countertops, a large island with seating for 6 barstools, a built-in desk, and a secondary pantry — plenty of space for both everyday life and entertaining. New globe lighting adds a fresh touch, while the kitchen opens to a warm family room with a brick fireplace, wood mantle, and double-door wood-burning stove. Hand-scraped hardwoods flow throughout the main floor, tons of natural light, and recessed lighting continue throughout the main living spaces. Upstairs, 4 generously sized bedrooms include a spacious owner's suite with a walk-in closet, and walk-in shower, all overlooking the private, tree-lined backyard. The finished lower level gives you even more room with a dedicated den and large recreation room currently set up as a movie room. Outside, the fenced backyard is full of personality. Mature fig and peach trees, grape vines, raised garden beds, and a charming white chicken coop create a little slice of country living, all on a level acre with plenty of room to play, garden, entertain, or simply enjoy the space. A large two-car garage adds valuable storage, while thoughtful updates include a Culligan water filtration system (2021), new shed roof (2023), new gutters (2024), a new shut-off valve, and a new refrigerator (2026), septic repairs completed in 2020 (distribution box and header lines). Private without feeling removed, spacious without feeling overwhelming, and close to everything Haymarket has to offer. Don't miss the open houses- Saturday 10/10 from 1-3pm & Sunday 10/11 from 1-3pm!
- Listing Status:
- Active
- Date Added:
- October 8, 2026
- Data Last Updated:
- November 6, 2026 at 7:16AM
- Listing Office:
- Pearson Smith Realty LLC : 5713861075
- Listing Agent:
- Amber D Castles : 7033995923
- MLS ID:
- VAPW2130916

- General: Exterior LightingFlood LightsOutbuilding(s)Above GradeBelow Grade
- Style: Colonial
- Other Structures: PorchDeck
- Parking: Concrete DrivewayGravel Driveway
- Roofing: Architectural Shingle
- General: Brick VeneerVinyl Siding3Permanent
- Originating MLS: BRIGHT_MAIN
- School District: PRINCE WILLIAM COUNTY PUBLIC SCHOOLS
- County: PRINCE WILLIAM-VA
- Zoning: A17100-90-3178
- View: Garden/Lawn
- Fencing: ChainLinkFullyRear
- Water: Well
- Sewer: Septic = # of BR
- Source: BRIGHT_MAIN
- Exclusions: Red coopbasement freezerpotted plants
This listing courtesy of Amber D Castles , Pearson Smith Realty LLC
Monthly Payment
- Principal & Interest $
- Property Taxes $
- Home Insurance $
- VA Funding Fee $

 New - 1 day ago