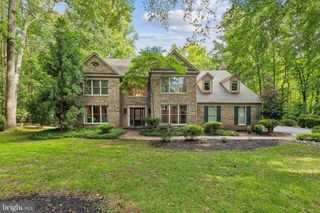
5719 BEVERLEYS MILL RD, Broad Run, VA 20137
- 5 beds |
- 5 baths |
- 5,360 sqft
 Single-Family Home
  Built in 2024
  1.89acre lot
 2 car garage
  $227/sqft
  Listed 3 months ago
Property Description
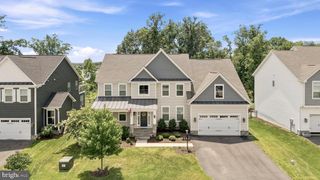
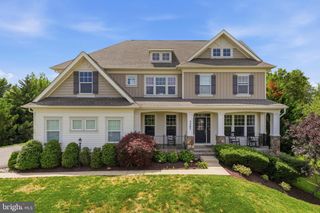
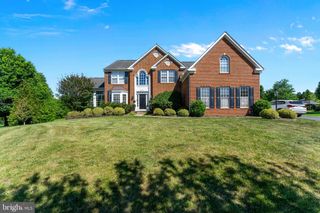
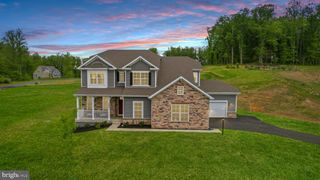
WOW! 4200 sq ft above grade- 2 acre lot--Absolutely gorgeous, nearly brand-new custom home that has been barely lived in and is loaded with every bell and whistle imaginable! No detail was overlooked in this stunning contemporary-inspired home, offering an open, light-filled floor plan with soaring ceilings, designer finishes, and exceptional craftsmanship throughout. The spectacular gourmet kitchen features upgraded cabinetry, premium appliances, beautiful lighting, and generous workspace, opening seamlessly to the spacious breakfast room and inviting family room with a fireplace. Step outside to the enormous deck spanning the length of the home and enjoy sweeping views of two private acres of beautiful Virginia countryside. The luxurious primary suite is magazine-worthy, featuring oversized windows, abundant closet space, high ceilings, gorgeous flooring, and a spa-inspired bath worthy of a five-star resort. The finished lower level offers exceptional flexibility with a bedroom, luxury bath, kitchen, recreation room, and abundant storage””ideal for guests, extended family, or multi-generational living. Additional highlights include designer lighting throughout, an oversized garage with high ceilings, and a circular driveway with
- Listing Status:
- Active
- Date Added:
- July 9, 2026
- Data Last Updated:
- October 6, 2026 at 6:19AM
- Listing Office:
- Northern Virginia Real Estate Inc. : 703-967-1600
- Listing Agent:
- Lauren M Kivlighan : 703-967-1600
- MLS ID:
- VAFQ2022782
- Style: Colonial
- Pool: None
- Parking: AttachedGarage Faces FrontGarageGarage Door OpenerOversized
- General: BrickHardiPlank Type3Poured
- Originating MLS: CAAR_BRIGHT
- County: Fauquier
- Zoning: 7907-73-5544
- Water: Public
- Sewer: Septic Tank
- Source: CAAR_BRIGHT
This listing courtesy of Lauren M Kivlighan , Northern Virginia Real Estate Inc.
Monthly Payment
- Principal & Interest $
- Property Taxes $
- Home Insurance $
- VA Funding Fee $