7547 EDINGTON DR, Warrenton, VA 20187
- 6 beds |
- 6 baths |
- 5,646 sqft
 Single-Family Home
  Built in 2012
  0.77acre lot
 3 car garage
  $230/sqft
  Listed 3 months ago
Property Description
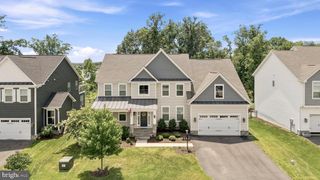
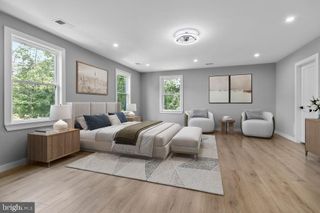
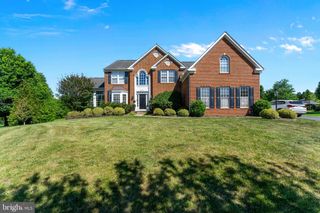
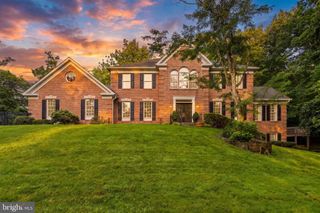
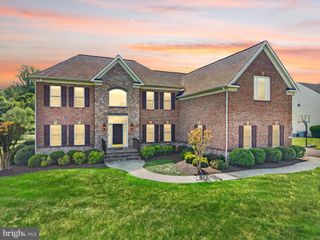
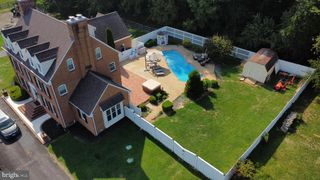
Welcome to one of the most exceptional residences in the highly sought-after Brookside community””an extraordinary Craftsman estate that offers a true luxury lifestyle on a beautifully landscaped 0.76-acre homesite backing to mature trees. Completely updated and meticulously maintained, this one-of-a-kind property combines timeless elegance with resort-style amenities designed for both everyday living and unforgettable entertaining. Offering 6 spacious bedrooms, 5.5 luxurious bathrooms, and over four finished levels, this remarkable home features a three-car side-load garage with an expansive storage and workshop area. Since its 2020 renovation, the home has been thoughtfully enhanced with luxury vinyl plank flooring throughout every level, fresh designer paint, a new water heater, water softener, and whole-home water filtration system, creating a truly move-in-ready experience. The stunning gourmet kitchen is the heart of the home, showcasing antique white cabinetry, premium stainless-steel appliances, granite countertops, a large center island with bar seating, under-cabinet lighting, and a spacious breakfast area overlooking the backyard oasis. Rich flooring flows seamlessly into the elegant formal dining room, private office,
- Listing Status:
- Active
- Date Added:
- July 2, 2026
- Data Last Updated:
- October 6, 2026 at 7:18AM
- Listing Office:
- Berkshire Hathaway HomeServices PenFed Realty : 703-396-6000
- Listing Agent:
- Samantha I Bendigo : 703-628-2420
- MLS ID:
- VAFQ2022822
- General: Landscape LightsPlayground
- Style: Colonial
- Pool: PoolPrivateAssociation
- Parking: AsphaltAttachedConcreteGarageGarage Door OpenerGarage Faces Side
- Roofing: Architectural
- General: StoneVinyl SidingThree Or MoreMulti/SplitQuad-Level
- HOA Amenities: Basketball CourtClubhousePlaygroundPoolTennis Court(s)Trail(s)WaterAssociation ManagementCommon Area MaintenancePool(s)Snow RemovalTrash150.0Monthly
- Originating MLS: CAAR_BRIGHT
- County: Fauquier
- Zoning: BROOKSIDE SUBD PHASE 9B7915-21-3747
- View: Trees/Woods
- Fencing: Invisible
- Water: Public
- Sewer: Public Sewer
- Source: CAAR_BRIGHT
This listing courtesy of Samantha I Bendigo , Berkshire Hathaway HomeServices PenFed Realty
Monthly Payment
- Principal & Interest $
- Property Taxes $
- Home Insurance $
- VA Funding Fee $