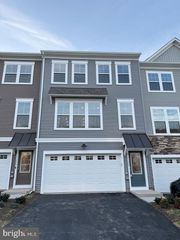
21943 WINDOVER DR, Broadlands, VA 20148
- 4 beds |
- 4 baths |
- 2,568 sqft
 Rental
 Built in 2004
 3,049sqft lot
 2 car garage
 $2/sqft
 Listed 16 days ago
Property Description
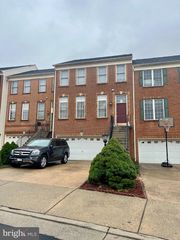
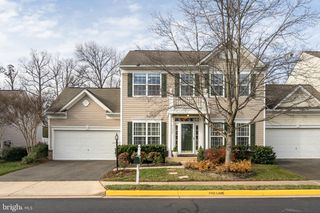
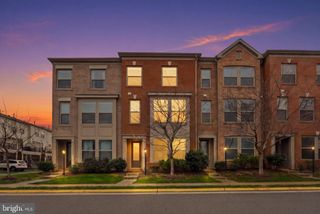
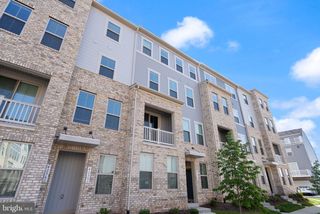
Nestled in the prestigious Broadlands community, this exquisite end-of-row townhouse offers a luxurious lifestyle defined by elegance and comfort. Built in 2004, this residence boasts a traditional architectural style, complemented by high-quality masonry construction that ensures durability and timeless appeal. Step inside to discover a meticulously maintained interior spanning 2,568 square feet. The inviting layout features four spacious bedrooms and four full bathrooms, each designed with upscale finishes. The primary suite is a true retreat, featuring a lavish soaking tub and a walk-in shower, perfect for unwinding after a long day. Crown moldings and recessed lighting enhance the ambiance, while hardwood and ceramic tile flooring add a touch of sophistication throughout. The heart of the home is the gourmet kitchen, equipped with upgraded countertops, an island for casual dining, and a pantry for ample storage. The kitchen seamlessly flows into the dining area and living space, creating an ideal setting for entertaining. Cozy up by the gas fireplace adorned with elegant marble and glass doors, adding warmth and charm to the living area. The fully finished basement offers additional living space with daylight windows and walkout access, perfect for a home theater or recreational area. Enjoy the convenience of an upper-floor laundry room, complete with a washer and dryer, ensuring that chores are a breeze. Outside, the property features beautifully landscaped grounds, a secure storage area, and a deck and patio for outdoor relaxation and entertaining. The community amenities are unparalleled, including a fitness center, outdoor pool, tennis courts, and walking paths, fostering an active and vibrant lifestyle. Parking is a breeze with an attached two-car garage and a concrete driveway, providing easy access and ample space for guests. The suburban location offers a peaceful retreat while remaining close to shopping, dining, and recreational opportunities. Available for lease starting November 1, 2026, with flexible terms ranging from 12 to 24 months, this property is a rare find in a sought-after community. Experience the perfect blend of luxury and comfort in this stunning townhouse, where every detail has been thoughtfully curated for an exclusive lifestyle.
- Listing Status:
- Active
- Data Last Updated:
- November 6, 2026 at 12:17PM
- Listing Office:
- Pearson Smith Realty, LLC : 5713861075
- Listing Agent:
- Ramin Salman Roughani : 7038993076
- MLS ID:
- VALO2138532

- General: Secure StorageAbove GradeBelow Grade
- Style: Traditional
- Other Structures: DeckPatio
- Parking: Concrete Driveway
- Roofing: Architectural Shingle
- Windows: Screens
- General: Masonry3Slab
- HOA Amenities: Basketball CourtsClub HouseCommon GroundsCommunity CenterFitnessCenterJog/Walk PathPool - OutdoorRacquet BallTennis CourtsTot Lots/PlaygroundVolleyball CourtsCommon Area MaintenanceReserve FundsSnow RemovalTrash140.0Monthly
- Originating MLS: BRIGHT_MAIN
- School District: LOUDOUN COUNTY PUBLIC SCHOOLS
- County: LOUDOUN-VA
- Zoning: PDH4119266825000
- Fencing: PanelRearPrivacyWood
- Utilities: Cable tv availableElectric availableNatural gas availablePhone availableWater available
- Water: Public
- Sewer: Public Sewer
- Source: BRIGHT_MAIN
This listing courtesy of Ramin Salman Roughani , Pearson Smith Realty, LLC
 New - 7 hours ago