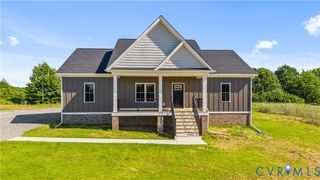
153 Beagle Run Dr, Bumpass, VA 23024
- 3 beds |
- 2 baths |
- 1,572 sqft
 Single-Family Home
  Built in 2017
  2.12acre lot
 2 car garage
  $296/sqft
  Listed 1 month ago
Property Description
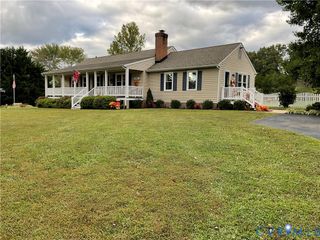
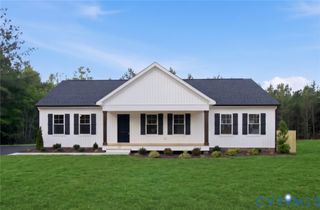
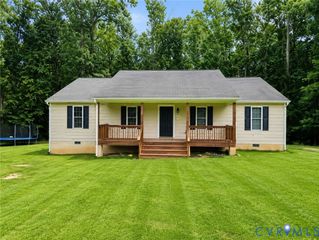
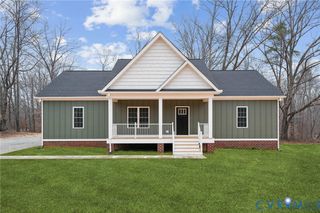
At the end of the road, where the pace slows & 2 acres create room to breathe, 153 Beagle Run Drive offers the kind of setting that makes staying home feel like the right choice. Custom-built by J.D. Goodman Builder, Inc., a respected local builder w/50+ years in the industry, this thoughtfully designed home pairs one-level living w/spaces made for gathering, relaxing & enjoying the outdoors. From the entry foyer, find a vaulted family room, w/a gas fireplace & glass doors opening to the covered rear porch & expansive deck beyond. Open the doors & the living space continues outside: approximately 15' x 6' of covered porch flows into an impressive 24' x 32' deck (w/a portion covered off the family room & a spot structurally reinforced for a future hot tub), creating room for morning coffee, weekend grilling, dinner w/friends or simply watching the seasons change across the property. Inside, the kitchen keeps everyone connected with Craftsman-style cabinetry, a pantry, gas cooking & generous workspace overlooking the dining & family room areas. The private primary suite provides a perfect place to unwind, while 2 additional bedrooms are positioned on the opposite side of the home. LVP floors & carefully selected finishes reinforce the quality & craftsmanship. An additional benefit is the space above the garage. Measuring approximately 22'4" x 11' & already pre-wired, this unfinished area provides valuable options: create a home office, studio, hobby space, rec area or additional storage. Outside, the fenced backyard, 2-acre setting & cul-de-sac location offer privacy without isolation. There is no HOA, paved state-maintained roads, an attached garage & convenient access to Lake Anna & surrounding area. A custom home, a private setting, generous outdoor living, room to expand, no HOA. Some properties offer a house; this one offers room for the way life changes. Back on the market due to a contractual/power of attorney-related matter unrelated to property condition; No home inspection conducted during listing cycle.
- Listing Status:
- Pending
- Data Last Updated:
- October 5, 2026 at 7:15AM
- Listing Office:
- Samson Properties : (804) 430-9410
- Listing Agent:
- Daune Zook : (804) 852-6454
- MLS ID:
- 2621998

- General: Bedroom on Main LevelTray Ceiling(s)Ceiling Fan(s)Cathedral Ceiling(s)Dining AreaDouble VanityEn Suite BathroomFrench Door(s)/Atrium Door(s)Full Bath on Main LevelFireplaceHigh Speed InternetBath in Primary BedroomMain Level PrimaryPantryRecessed LightingWired for DataWalk-In Closet(s)
- Appliances: DryerDishwasherElectric Water HeaterGas CookingMicrowaveOvenRefrigerator
- Laundry: Washer HookupDryer Hookup
- Basement: Crawl SpaceHeated
- Flooring: CarpetCeramic TileVinyl
- A/C: Heat Pump
- Heating: Electric
- Fireplace: GasFireplaceFireplaces: 1
- General: DeckPorchUnpaved Driveway
- Style: Craftsman
- Other Structures: PorchFront PorchRear PorchDeck
- Pool: None
- Parking: AttachedDrivewayGarageGarage Door OpenerOversizedGarage Faces RearTwo SpacesGarage Faces SideUnpaved
- Roofing: Shingle
- General: DrywallFrameVinyl Siding1
- Originating MLS: CVR
- County: Louisa
- Topography: Level
- Zoning: BEAGLE RUN SUBD PB 8/2202 LOT 11 DB 1517/480 2.12AC85-22-11
- Fencing: Back YardFenced
- Water: Well
- Sewer: Septic Tank
- Source: CVR
- Ownership: IndividualsSole Proprietor
This listing courtesy of Daune Zook , Samson Properties
Monthly Payment
- Principal & Interest $
- Property Taxes $
- Home Insurance $
- VA Funding Fee $