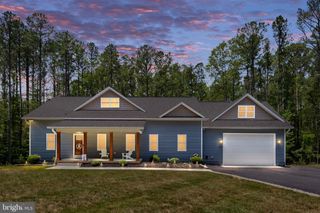
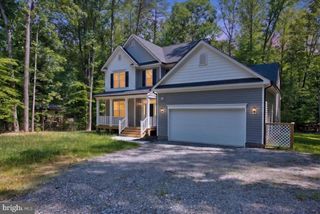
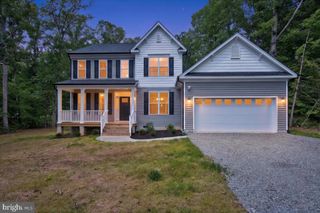
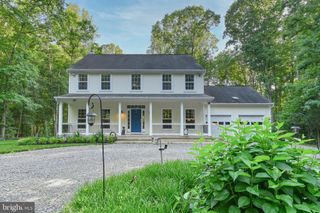
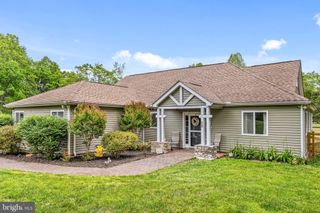
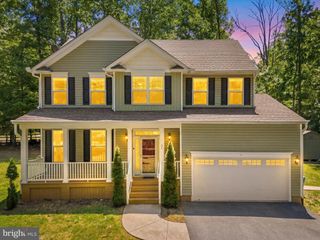
197 OAKLEIGH LN, Bumpass, VA 23024
- 5 beds |
- 3 baths |
- 2,139 sqft
 Single-Family Home
  Built in 2003
  0.96acre lot
 2 car garage
  $257/sqft
  Listed 4 months ago
Property Description
Beautifully maintained MOVE-IN READY Lake Anna water-access residence located on the private side of the lake, featuring assigned boat slip #16 and situated within the desirable gated community of Oakleigh II. Residents enjoy access to exceptional community amenities including a waterfront common area with boat slips, private boat ramp, picnic area, and golf cart-friendly roads. Positioned on a serene .92-acre lot, this property offers the perfect blend of peaceful lake living and everyday comfort, ideal as either a full-time residence or weekend retreat. Thoughtfully designed with both functionality and entertainment in mind, this bright and inviting home offers 5 bedrooms, 3 full bathrooms (3-bedroom septic), and an open-concept floor plan filled with natural light. The spacious family room showcases vaulted ceilings and a corner gas fireplace, and it seamlessly connects to the kitchen and dining area to create an ideal gathering space for family and guests alike. The main-level primary suite provides a relaxing retreat with a walk-in closet, stand-alone clawfoot soaking tub, and separate shower””two additional bedrooms and a full bath complete the main level. Upstairs, two generously sized bonus rooms offer flexible living opti
- Listing Status:
- Active
- Date Added:
- May 10, 2026
- Data Last Updated:
- October 5, 2026 at 7:18AM
- Listing Office:
- Long & Foster Real Estate, Inc. : 540-895-9000
- Listing Agent:
- Elizabeth K Wilson : 540-226-6475
- MLS ID:
- VALA2010146
- General: Landscape Lights
- Style: Cape Cod
- Pool: None
- Parking: AttachedConcreteGarageOversizedGarage Faces Rear
- Roofing: MetalOther
- General: Vinyl SidingOne and One HalfBlockBrick/Mortar
- Road/Access: Private Road
- HOA Amenities: Boat DockBoat RampPicnic AreaWaterDockCommon Area MaintenanceReserve FundRoad MaintenanceSnow RemovalSecurity500.0Annually
- Originating MLS: CAAR_BRIGHT
- County: Louisa
- Zoning: OAKLEIGH62A 3 17
- View: Garden
- Utilities: Cable AvailableFiber Optic AvailablePropane
- Water: PrivateWell
- Sewer: Septic Tank
- Source: CAAR_BRIGHT
This listing courtesy of Elizabeth K Wilson , Long & Foster Real Estate, Inc.
Monthly Payment
- Principal & Interest $
- Property Taxes $
- Home Insurance $
- VA Funding Fee $