1098 LAKE FOREST DR, Mineral, VA 23117
- 4 beds |
- 2 baths |
- 2,208 sqft
 Single-Family Home
  Built in 2021
  3.09acre lot
 2 car garage
  $285/sqft
  Listed 3 months ago
Property Description
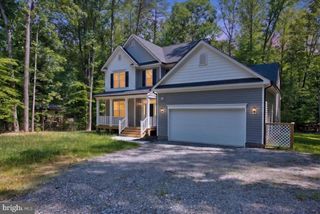
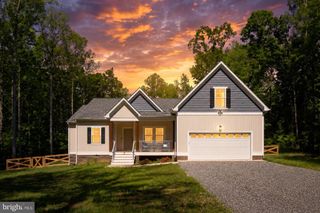
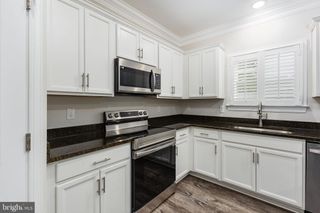
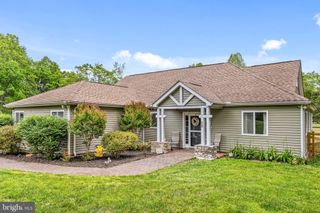
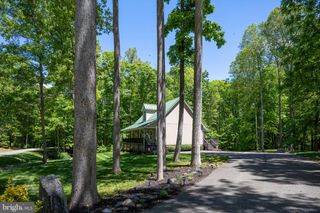
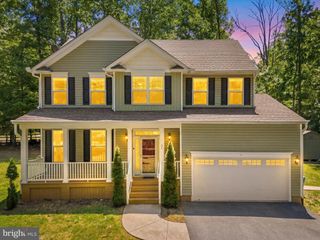
Your private-side LAKE ANNA lifestyle starts here in this beautifully maintained custom-built Craftsman-style home! Private home nestled on over 3+ acres in the highly sought-after community- The Waters at Lake Anna! This one level home with bonus loft over the garage offers the perfect blend of luxury, recreation, and investment potential. Boasting 4 bedrooms, 2 baths, and over 2,200 square feet, this beautifully designed home features a split floor plan with high ceilings, luxury vinyl plank flooring, abundant natural light, and so much more!... The gourmet kitchen is a showstopper with white shaker style cabinets, granite countertops, a large island, stainless steel farmhouse sink and appliances including a gas cooktop, double ovens, and a walk-in pantry. The living room is the centerpiece of the home with a stunning open-concept family room, where soaring vaulted ceilings, LVP flooring, and a large ceiling fan create an inviting space for everyday living and entertaining. A breathtaking floor-to-ceiling stacked stone gas fireplace serves as the focal point, adding warmth and character, while the spacious layout flows seamlessly into the dining area and gourmet kitchen. Whether you're hosting guests or enjoying a quiet evening
- Listing Status:
- Active
- Date Added:
- July 10, 2026
- Data Last Updated:
- October 5, 2026 at 7:18AM
- Listing Office:
- Real Broker, LLC : 855-450-0442
- Listing Agent:
- Jennifer Donaldson : 540-479-9200
- MLS ID:
- VALA2010160
- General: Landscape Lights
- Style: Ranch
- Pool: CommunityPool
- Parking: AttachedGarageGarage Faces Side
- Roofing: Architectural
- General: Vinyl Siding1
- HOA Amenities: 600.0Annually
- Originating MLS: CAAR_BRIGHT
- County: Louisa
- Zoning: NO TAX RECORD
- View: Trees/Woods
- Water: PrivateWell
- Sewer: Septic Tank
- Source: CAAR_BRIGHT
This listing courtesy of Jennifer Donaldson , Real Broker, LLC
Monthly Payment
- Principal & Interest $
- Property Taxes $
- Home Insurance $
- VA Funding Fee $