3705 MORNING GLORY DR, Bumpass, VA 23024
- 4 beds |
- 3 baths |
- 2,604 sqft
 Single-Family Home
  Built in 2023
  0.99acre lot
 —— car garage
  $202/sqft
  Listed 8 days ago
Property Description
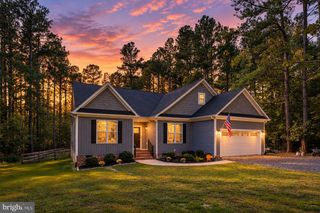
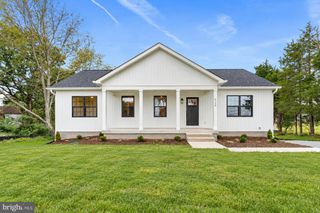
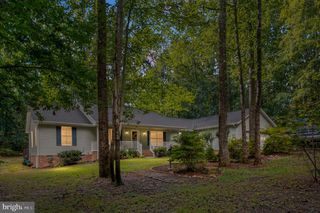
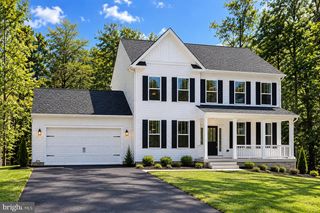
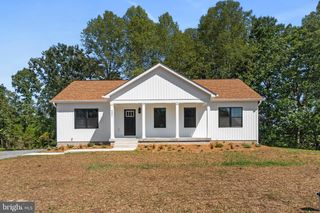
Welcome to 3705 Morning Glory Drive. This beautiful Lake Anna Water Access Home is in the community of Dukes Plantation on the public side. This home was built in 2023 and in pristine condition. The homeowners have added many upgrades. A covered deck to the back of the home. Upgraded the landscaping around the home. Added a fence with 2 gates to the back yard. Paved the driveway and added hard scaping. Also, two sheds have been added to the property. One setup as a workshop with electricity and a second storage shed perfect for the lawn mower or golf cart. As you enter this home you are greeted by an open floor plan. The kitchen, dining and living rooms flow together. The kitchen has stainless appliances and quartz counter tops and a very large farm sink. There is a sliding door right off the kitchen that gives you easy access to the covered deck. To the left side of the house are 2 large secondary bedrooms and a full bathroom. To the right side is the primary bedroom with walk-in closet and a spacious bathroom with a walk-in shower, soaking tub, and separate water closet. The laundry is on the main level just off the kitchen. Downstairs is finished and has a separate utility room. Sliding doors let the light in and give easy walkup access to the fenced back yard. There is a 4th bedroom and office on the lower level as well with a 3rd full bathroom. Dukes Plantation offers a community dock with a community boat ramp. The common area has shade trees and picnic tables for your enjoyment. This home is practically new and has many upgrades. Don’t miss your chance to own your own piece of Lake Anna Paradise.
- Listing Status:
- Active
- Date Added:
- September 26, 2026
- Data Last Updated:
- October 5, 2026 at 4:19AM
- Listing Office:
- Berkshire Hathaway HomeServices PenFed Realty : 5403717653
- Listing Agent:
- Kelly Mancini Bladen : 7034708778
- MLS ID:
- VASP2046052

- General: Outbuilding(s)Stone Retaining WallsSidewalksAbove GradeBelow Grade
- Style: Cottage
- Parking: Paved Driveway
- Roofing: Architectural Shingle
- General: Vinyl Siding2Permanent
- HOA Amenities: Boat RampBoat Dock/SlipCommon GroundsCommon Area MaintenancePier/Dock Maintenance200.0Annually
- Originating MLS: BRIGHT_MAIN
- School District: SPOTSYLVANIA COUNTY PUBLIC SCHOOLS
- County: SPOTSYLVANIA-VA
- Zoning: RR80C1-3-
- View: Trees/Woods
- Fencing: PartiallyRearWire
- Utilities: Cable tvPhone120240 v
- Water: Well
- Sewer: On Site Septic
- Source: BRIGHT_MAIN
This listing courtesy of Kelly Mancini Bladen , Berkshire Hathaway HomeServices PenFed Realty
Monthly Payment
- Principal & Interest $
- Property Taxes $
- Home Insurance $
- VA Funding Fee $