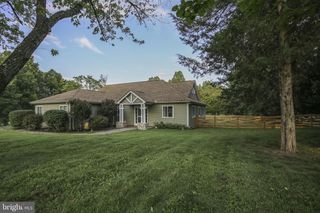
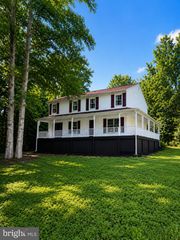
5321 LEWISTON RD, Bumpass, VA 23024
- 5 beds |
- 3 baths |
- 2,750 sqft
 Single-Family Home
  Built in 2026
  1.91acre lot
 —— car garage
  $173/sqft
  Listed 17 days ago
Property Description
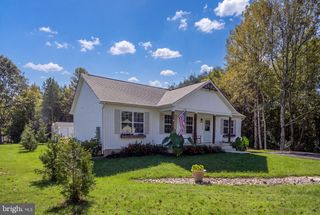
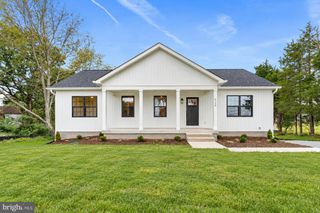
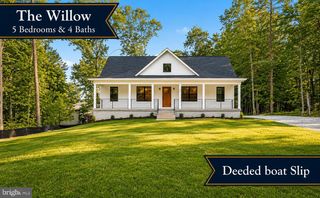
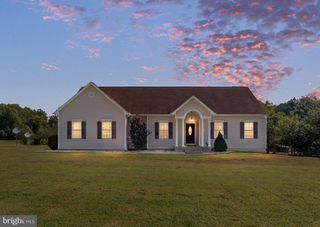
Completed new construction! Welcome to The Boxwood by Ironwood Homes, beautifully situated on a private 1.9+ acre lot. This thoughtfully designed ranch-style home pairs modern farmhouse charm with timeless finishes, offering a spacious and functional floor plan designed for both everyday living and entertaining. Step inside to a bright, open-concept living space filled with custom details, including exposed natural beams, luxury lighting, and durable luxury vinyl plank flooring throughout the main living areas. The beautifully appointed kitchen features quartz countertops, stainless steel appliances, a farmhouse sink, and ample cabinet space. Offering 5 bedrooms and 3 full bathrooms, The Boxwood provides plenty of room and flexibility. The spa-inspired primary suite creates a relaxing retreat, complete with a freestanding soaking tub. The fully finished basement adds even more living space with two additional bedrooms, a full bathroom, and a spacious recreation room—ideal for guests, a home office, or additional living space. Set on more than 1.9 private acres, this completed new construction home combines thoughtful design, stylish finishes, and the space to spread out both inside and out. Photos are of a similar home previously built and will be updated.
- Listing Status:
- Active
- Date Added:
- September 18, 2026
- Data Last Updated:
- October 5, 2026 at 3:16AM
- Listing Office:
- Samson Properties : 7033788810
- Listing Agent:
- Micah Susanne Dianda : 5406930102
- MLS ID:
- VASP2045784

- General: Above GradeBelow Grade
- Style: Ranch/Rambler
- General: Stick Built2Concrete Perimeter
- Originating MLS: BRIGHT_MAIN
- School District: SPOTSYLVANIA COUNTY PUBLIC SCHOOLS
- County: SPOTSYLVANIA-VA
- Zoning: A370-A-97-
- Water: Well
- Sewer: Septic Exists
- Source: BRIGHT_MAIN
This listing courtesy of Micah Susanne Dianda , Samson Properties
Monthly Payment
- Principal & Interest $
- Property Taxes $
- Home Insurance $
- VA Funding Fee $