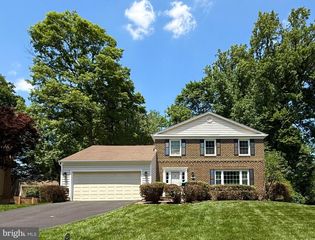
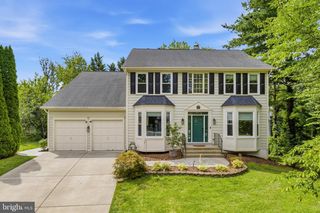
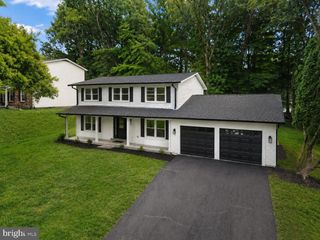
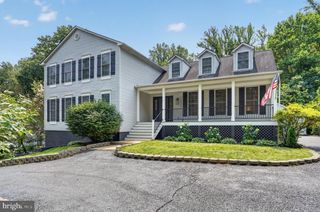
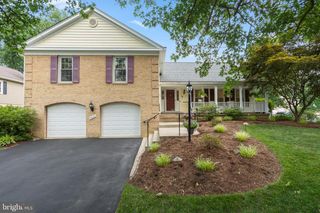
10423 HERITAGE LANDING RD, Burke, VA 22015
- 5 beds |
- 4 baths |
- 4,052 sqft
 Single-Family Home
  Built in 1981
  0.59acre lot
 2 car garage
  $296/sqft
  Listed 5 hours ago
Property Description
Nestled in the serene Burke Centre Conservancy, this charming traditional home offers one of the largest lots in Burke Center (.59 acres) and provides a perfect blend of comfort and modern living. The home is near the end of the culdesac which minimizes traffic around the home. With a major renovation completed in 2001, the property boasts an impressive 2,876 sq. ft. of thoughtfully designed space, featuring five spacious bedrooms and three and a half bathrooms. Add in the basement area and this home boasts over 4,000 sq ft of living area. The 2-story renovation with vaulted ceilings created a great room/sunroom and office upstairs and a security room and 5th bedroom downstairs. Step inside to discover a warm and inviting interior adorned with hardwood flooring and elegant crown moldings. The heart of the home is the family room, featuring a fireplace equipped with a gas log and seamlessly connected to the kitchen, making it ideal for gatherings. The kitchen is equipped with upgraded countertops with an upgraded Bosch dishwasher, Jenn-Air Cook top and a double oven, ensuring culinary delights are just a step away. A washer/dryer hook up exists on the main level in the kitchen should you want to move the washer/dryer from the basement. Retreat upstairs to a large 19x19 primary suite, complete with a walk-in closet and a beautifully appointed bathroom featuring a double sink, a beautiful soaking tub and a tiled walk-in shower. The basement is perfect for entertaining and gatherings, featuring a wet bar, game room, full bath, 5th bedroom and a wood stove in a second fireplace. The 5th bedroom has external access to a 20 x 20 concrete patio and the backyard. This 5th bedroom could also be used as an Air B&B/mother-in-law suite since it has its own entrance. A large 18x12 deck off the family room provides access to an enchanting outdoor space, with a generous 0.59-acre lot that adjoins open space and backs to lush trees, providing a tranquil view and a sense of privacy. Enjoy the expansive rear yard, ideal for outdoor activities or peaceful relaxation. With ample parking on a concrete driveway and in the 2-car garage, this home is designed for both comfort and functionality. Experience the perfect blend of nature and modern living in this delightful residence. There are several items that convey with the property, if desired. See the list of items under “Inclusions” in the listing. The roof was replaced in 2026 and is equipped with gutter/leaf guards to reduce leaf maintenance during the fall. Note: The security room in the basement will be locked/secured during all showings. A private viewing of this room with the owner can be arranged by appointment, if desired, in a follow-up showing. Contact the listing agent to schedule an appointment to see this room. Updated photos will be available mid-morning on August 6th.
- Listing Status:
- Active
- Date Added:
- August 6, 2026
- Data Last Updated:
- August 6, 2026 at 7:17AM
- Listing Office:
- Samson Properties : 7033788810
- Listing Agent:
- John E Madden : 7037745826
- MLS ID:
- VAFX2328492

- General: Above GradeBelow Grade
- Style: Traditional
- Parking: Concrete Driveway
- Roofing: Architectural Shingle
- General: ConcreteFrame3Concrete Perimeter
- HOA Amenities: 270.09Quarterly
- Originating MLS: BRIGHT_MAIN
- School District: FAIRFAX COUNTY PUBLIC SCHOOLS
- County: FAIRFAX-VA
- Zoning: 1110774 12 0020
- View: Trees/Woods
- Water: None
- Sewer: Public Sewer
- Source: BRIGHT_MAIN
- Exclusions: Arens zero turn mower. Available for purchase if buyer is interested. Only has 21 hours on it. Priced very reasonable.
This listing courtesy of John E Madden , Samson Properties
Monthly Payment
- Principal & Interest $
- Property Taxes $
- Home Insurance $
- VA Funding Fee $

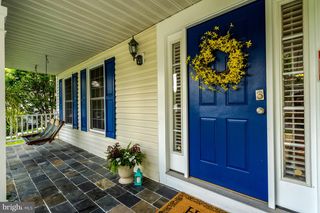
 New - 1 day ago