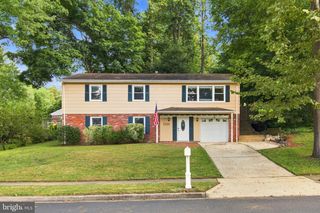
10838 BURR OAK WAY, Burke, VA 22015
- 4 beds |
- 4 baths |
- 2,824 sqft
 Single-Family Home
  Built in 1978
  5,663sqft lot
 2 car garage
  $336/sqft
  Listed 9 days ago
Property Description
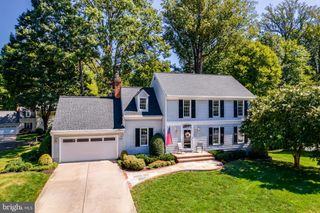
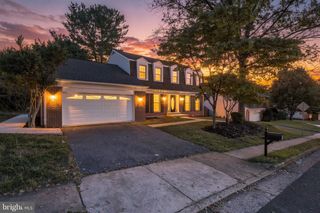
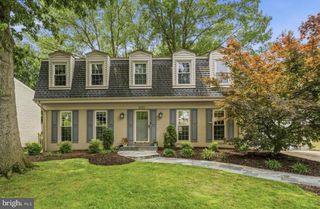
VA ASSUMPTION AVAILABLE for VA eligible! Nestled on a private pipestem in the charming Burke Centre Conservancy, this delightful Colonial home offers a perfect blend of comfort and style. With 4 spacious bedrooms and 3.5 bathrooms, this residence is designed for both relaxation and entertaining. Step inside to discover a warm and inviting interior featuring elegant crown moldings, chair railings, and beautiful hardwood floors that flow seamlessly throughout. The gourmet kitchen is a chef's dream, equipped with stainless steel appliances, upgraded countertops, and a convenient island, making meal prep a joy. Enjoy cozy evenings in the family room off the kitchen, or gather in the formal dining room for special occasions. Natural light pours in through bay windows and skylights, enhancing the home's inviting atmosphere. The primary suite boasts a luxurious walk-in closet and a beautifully appointed bathroom with a walk-in shower. Three additional bedrooms and an updated full bath complete the upper level. The partially finished basement offers additional finished living spaces, perfect for gatherings of all kinds. Outside, the landscaped yard backs to serene trees, providing a peaceful retreat. Enjoy summer days on the deck or take advantage of the community amenities, including a pool, tennis courts, and walking paths. With an attached garage and ample driveway space, parking is a breeze. This home is not just a place to live; it's a place to thrive. Experience the perfect blend of comfort, community, and convenience in this lovely Burke Centre residence.
- Listing Status:
- Active
- Date Added:
- September 11, 2026
- Data Last Updated:
- September 20, 2026 at 5:18PM
- Listing Office:
- RE/MAX Allegiance : 7032508500
- Listing Agent:
- Pam Morgan : 7033097834
- MLS ID:
- VAFX2330422

- General: Above GradeBelow Grade
- Style: Colonial
- Other Structures: PorchDeck
- Parking: Asphalt Driveway
- Roofing: Composite
- Windows: Bay bowGreen house
- General: Aluminum SidingBrick Front3Concrete Perimeter
- HOA Amenities: Basketball CourtsCommon GroundsCommunity CenterJog/Walk PathPickleball CourtsPicnic AreaPool - OutdoorPool Mem AvailTennis CourtsTot Lots/PlaygroundVolleyball CourtsCommon Area MaintenanceManagementRoad MaintenanceSnow RemovalTrashReserve Funds298.24Quarterly
- Originating MLS: BRIGHT_MAIN
- School District: FAIRFAX COUNTY PUBLIC SCHOOLS
- County: FAIRFAX-VA
- Zoning: 3700773 04 0268
- View: Garden/LawnTrees/Woods
- Water: Public
- Sewer: Public Sewer
- Source: BRIGHT_MAIN
This listing courtesy of Pam Morgan , RE/MAX Allegiance
Monthly Payment
- Principal & Interest $
- Property Taxes $
- Home Insurance $
- VA Funding Fee $

 New - 12 hours ago