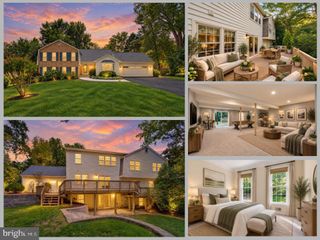
10244 DALE DR, Fairfax, VA 22030
- 5 beds |
- 4 baths |
- 3,302 sqft
 Single-Family Home
  Built in 1957
  0.36acre lot
 —— car garage
  $257/sqft
  Listed 2 days ago
Property Description
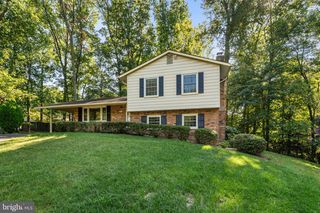
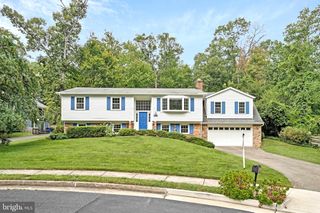
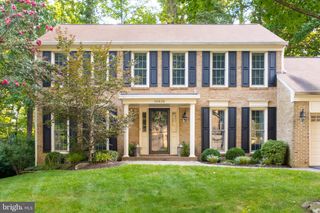
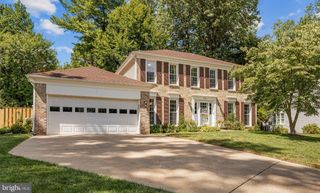
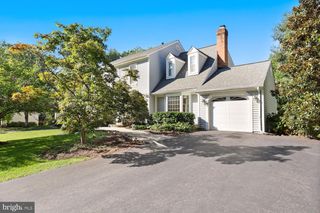
Open Sunday, 2pm-4pm***THIS IS THE ONE! Fantastic Fairfax City location! Expanded home has all the space you need and MORE! TWO main level bedrooms with a gorgeous full bath! Updated kitchen has miles of counter space and cabinets for everything! Breakfast room addition has vaulted ceiling and windows galore! Did you see the huge screened in porch??? It's perfect for everything-- morning coffee, evening cocktails, afternoon nap, sitting with friends! Upstairs you'll LOVE the EXTRA LARGE primary bedroom- space for all your furniture and two closets for all your clothes! The primary bathroom was just remodeled and it's a beauty! Two additional (very large) bedrooms that share another full bathroom! The basement is wide open and ready for you to make it your own. There are stairs to take you straight to the absolutely gorgeous fenced yard and a perfect patio. This house is everything you've been looking for! Better hurry! Brand new roof!
- Listing Status:
- Active
- Date Added:
- September 18, 2026
- Data Last Updated:
- September 20, 2026 at 4:17PM
- Listing Office:
- RE/MAX Allegiance : 7035920080
- Listing Agent:
- Mindy Thunman : 7034757816
- MLS ID:
- VAFC2009216

- General: SidewalksAbove GradeBelow Grade
- Style: Colonial
- Parking: Asphalt Driveway
- Roofing: Architectural Shingle
- General: BrickVinyl Siding3Concrete Perimeter
- Originating MLS: BRIGHT_MAIN
- School District: FAIRFAX COUNTY PUBLIC SCHOOLS
- County: FAIRFAX CITY-VA
- Zoning: RH57 2 09 033
- Fencing: Rear
- Water: Public
- Sewer: Public Sewer
- Source: BRIGHT_MAIN
This listing courtesy of Mindy Thunman , RE/MAX Allegiance
Monthly Payment
- Principal & Interest $
- Property Taxes $
- Home Insurance $
- VA Funding Fee $

 New - 1 day ago