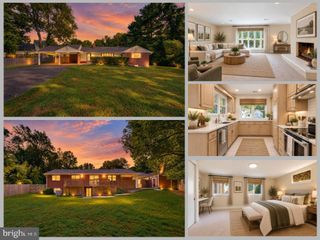
3426 PELLINORE PL, Annandale, VA 22003
- 4 beds |
- 3 baths |
- 2,758 sqft
 Single-Family Home
  Built in 1971
  0.38acre lot
 —— car garage
  $290/sqft
  Listed 3 days ago
Property Description
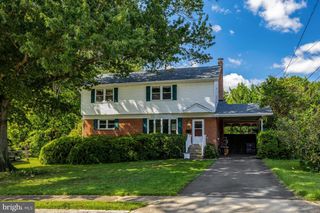
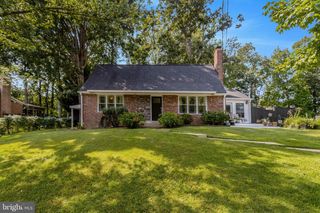
On the market for the first time since in over 50 years, this solid split-level home has been lovingly maintained and presents a wonderful opportunity to make your mark in sought-after Camelot. Tucked at the end of a quiet cul-de-sac, perfect for bike riding and neighborhood ball game, the home sits on a private, tree-filled third acre plus lot! A covered walkway connects the carport to the front entrance, where the foyer opens to a spacious L-shaped living and dining room with solid hardwood floors and French doors leading to a deck overlooking the leafy backyard. The eat-in kitchen features table space and the convenience of a separate entrance directly from the carport. Just a half-flight up, the bedroom level has hardwood floors throughout, three bedrooms and two full baths, including a generous primary bedroom with an ensuite bath and two walk-in closets. A half-flight down from the foyer is the comfortable family room, anchored by a fireplace with a convenient gas log set, along with the fourth bedroom, a third full bath, and a utility/laundry room with a walkout to the side yard. And there’s more—a fourth, lower level provides storage space and plenty of potential for a workshop, hobby space, exercise room or home office. Located just outside the Beltway with easy access to major commuter routes, from here you are close to Inova Fairfax Hospital and minutes from shopping, dining and entertainment options in the Mosaic District, Tysons and Annandale. With 4 bedrooms, 3 full baths, hardwood floors, flexible living space and a beautiful cul-de-sac lot, this well-built home is ready for its next owner to create a home of their own for years to come, welcome home!
- Listing Status:
- Active
- Date Added:
- September 17, 2026
- Data Last Updated:
- September 20, 2026 at 3:18PM
- Listing Office:
- KW United : 7035331500
- Listing Agent:
- Cole Kelly : 7576428142
- MLS ID:
- VAFX2339060

- General: Above GradeBelow Grade
- Style: Split Level
- Other Structures: Deck
- General: Aluminum Siding4Block
- Originating MLS: BRIGHT_MAIN
- School District: FAIRFAX COUNTY PUBLIC SCHOOLS
- County: FAIRFAX-VA
- Zoning: 1300592 16 0028
- Water: Public
- Sewer: Public Sewer
- Source: BRIGHT_MAIN
This listing courtesy of Cole Kelly , KW United
Monthly Payment
- Principal & Interest $
- Property Taxes $
- Home Insurance $
- VA Funding Fee $

 New - 2 days ago