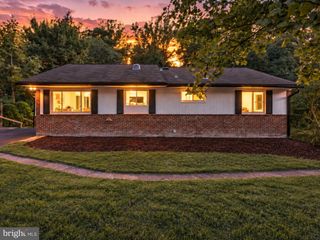
8100 ELLET RD, Springfield, VA 22151
- 4 beds |
- 3 baths |
- 2,578 sqft
 Single-Family Home
  Built in 1961
  0.33acre lot
 —— car garage
  $304/sqft
  Listed 3 days ago
Property Description
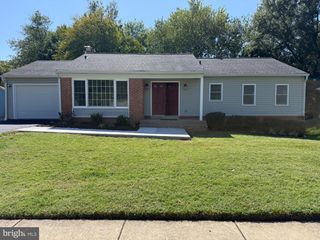
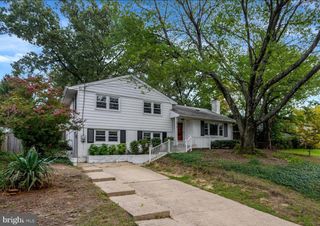
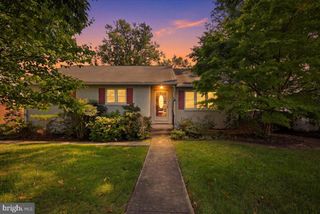
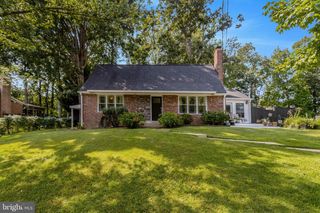
Open House both Saturday & Sunday from 11am-1pm! Welcome to 8100 Ellet Rd, a renovated two-level rambler located in the Ravensworth community of Springfield. This home offers 4 bedrooms plus a bonus room, 3 full bathrooms, and almost 3,000 total sqft. The upper level features 3 bedrooms and 2 full bathrooms, while the walk-up lower level includes a family room, bedroom, den, full bathroom, and a laundry/utility/storage room. Situated on a 0.33-acre lot, this property offers a 3-car carport plus additional driveway parking. Major 2026 updates include a new roof, large addition housing a sun room and kitchen extension, a renovated kitchen, new flooring and paint throughout, and a 200sqft wood deck. The home also features a wood-burning fireplace and two laundry sets, one on each floor. Just around the corner is the newly renovated Ravensworth Shopping Center, home to Lotte Market, Walgreens, Kids First Swim School, Kilroys, SkyZone, Woodcraft, and more. Commuters will love the convenient access to major roadways, with I-495 (Capital Beltway) just minutes away via the Braddock Rd exit, plus quick access to Braddock Rd itself for getting around Fairfax and Annandale. Located in Ravensworth with no HOA, and zoned for Ravensworth Elementary and Lake Braddock Secondary School, this home offers a fantastic opportunity in a sought-after Springfield neighborhood.
- Listing Status:
- Active
- Date Added:
- September 17, 2026
- Data Last Updated:
- September 20, 2026 at 4:17PM
- Listing Office:
- Serhant : 8777374268
- Listing Agent:
- Amanda K Etro : 7034775423
- MLS ID:
- VAFX2317580

- General: Above GradeBelow Grade
- Style: Ranch/Rambler
- General: Brick2Block
- Originating MLS: BRIGHT_MAIN
- School District: FAIRFAX COUNTY PUBLIC SCHOOLS
- County: FAIRFAX-VA
- Zoning: 1300792 03110013
- Water: Public
- Sewer: Public Sewer
- Source: BRIGHT_MAIN
- Exclusions: Staging
This listing courtesy of Amanda K Etro , Serhant
Monthly Payment
- Principal & Interest $
- Property Taxes $
- Home Insurance $
- VA Funding Fee $

 New - 11 hours ago