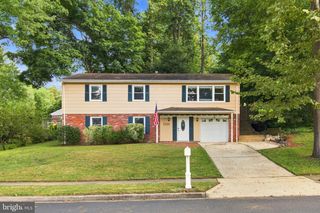
7907 COLORADO SPRINGS DR, Springfield, VA 22153
- 5 beds |
- 3 baths |
- 2,533 sqft
 Single-Family Home
  Built in 1974
  8,276sqft lot
 3 car garage
  $316/sqft
  Listed 2 days ago
Property Description
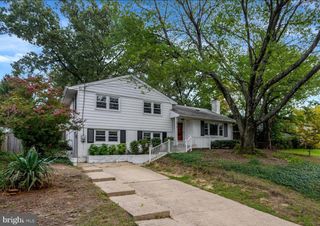
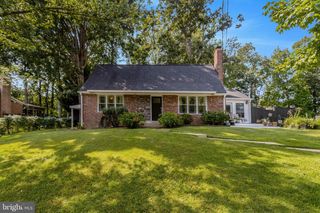
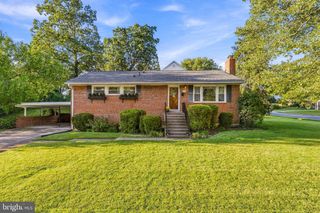
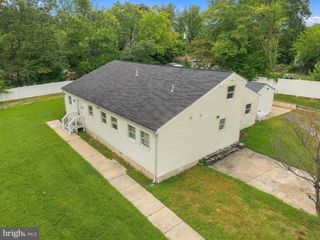
Beautifully renovated 4BR/3BA single-family home with a spacious basement den that can be used as an additional bedroom, office, or flex space, located in the heart of Springfield! This move-in-ready home has been fully updated in 2026 with high-end finishes and modern upgrades throughout, offering the perfect combination of style, comfort, and convenience. The main level features a bright and open living and dining area with an electric fireplace, along with a beautifully renovated kitchen showcasing quartz countertops, brand-new cabinetry, stainless steel appliances, a new sink and garbage disposal, and all-new flooring throughout. Fresh interior and exterior paint, new doors, newer windows, newer sliding glass doors, baseboards, and trim give the home a clean, modern feel. All bathrooms have been completely renovated with new ceramic tile and updated fixtures. New recessed lighting throughout adds a bright, contemporary touch. New Washer and Dryer in the basement. The walkout basement offers a spacious recreation room with a cozy wood-burning fireplace, one large bedroom, a den/office that can serve as an additional sleeping or flex space, and a full bathroom—perfect for guests, extended family, or additional living space. Exterior improvements include a large shed and a new partial walkway, new concrete patio, refreshed deck flooring, a one-car garage, and additional driveway parking for up to two vehicles. Conveniently located just minutes from I-95, I-395, I-495, Fairfax County Parkway, Springfield Metro, commuter lots, shopping, dining, schools, and Springfield Town Center. Seller prefers closing through Community Title Network’s McLean office.
- Listing Status:
- Active
- Data Last Updated:
- September 20, 2026 at 4:17PM
- Listing Office:
- BNI Realty : 7039136100
- Listing Agent:
- Homayoun M Nouri : 7036276285
- MLS ID:
- VAFX2341996

- General: Above GradeBelow Grade
- Style: Ranch/Rambler
- Roofing: Architectural Shingle
- General: Vinyl SidingBrick2Block
- HOA Amenities: 100.0Annually
- Originating MLS: BRIGHT_MAIN
- School District: FAIRFAX COUNTY PUBLIC SCHOOLS
- County: FAIRFAX-VA
- Zoning: 1310982 06 0326
- Water: Public
- Sewer: Public Sewer
- Source: BRIGHT_MAIN
This listing courtesy of Homayoun M Nouri , BNI Realty
Monthly Payment
- Principal & Interest $
- Property Taxes $
- Home Insurance $
- VA Funding Fee $

 New - 11 hours ago