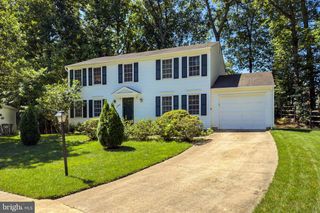
5960 OHARA LANDING CT, Burke, VA 22015
- 4 beds |
- 3 baths |
- 1,816 sqft
 Single-Family Home
  Built in 1982
  9,583sqft lot
 2 car garage
  $454/sqft
  Listed 6 days ago
Property Description
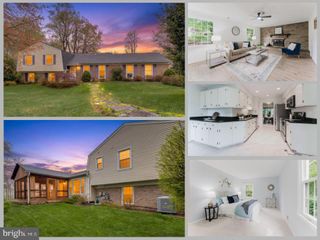
Impeccably maintained, this beautiful four-bedroom home is tucked away on a quiet cul-de-sac backing to mature trees and a scenic paved trail leading to the community lake. Rich Brazilian hardwood floors flow throughout the main level, where you'll find a formal living room with recessed lighting, a separate dining room, and an updated kitchen featuring classic white cabinetry, granite countertops, stainless steel appliances, gas cooking, a built-in microwave, and a pantry. The spacious breakfast room is filled with natural light and offers a picturesque window overlooking the front yard. From the dining room, step through the new Andersen sliding glass door into a stunning screened porch addition showcasing a vaulted tongue-and-groove wood ceiling, two ceiling fans, and retractable solar shades—creating the perfect space for relaxing or entertaining. A door from the porch leads to an inviting stone patio, ideal for outdoor dining and grilling. The back yard also includes a large garden shed for additional storage. Upstairs, the spacious primary suite features a walk-in closet and an updated en-suite bath. Two additional bedrooms and a beautifully remodeled hall bathroom complete the upper level. The lower level offers a warm and inviting family room centered around a gas fireplace with a rustic wood-plank accent wall. A fourth bedroom, ideal as a home office or guest room, includes two closets, an updated half bath, and direct access to the backyard patio. Additional highlights include a spacious two-car garage with automatic door openers and a keyless entry pad, plus a newer HVAC system and water heater for added peace of mind. Ideally located just minutes from Burke Centre shopping, the VRE station, George Mason University, parks, and major commuter routes, this exceptional home offers the perfect combination of comfort, style, and convenience.
- Listing Status:
- Active
- Date Added:
- July 31, 2026
- Data Last Updated:
- August 6, 2026 at 6:18AM
- Listing Office:
- Long & Foster Real Estate, Inc. : 7034258000
- Listing Agent:
- F. David Billups : 7039678700
- MLS ID:
- VAFX2332198

- General: SidewalksExterior LightingExtensive HardscapeAbove GradeBelow Grade
- Style: Split Level
- Other Structures: EnclosedPorchScreenedPatio
- Parking: Paved Driveway
- General: Aluminum Siding3PermanentOther
- HOA Amenities: Basketball CourtsCommon GroundsCommunity CenterJog/Walk PathParty RoomPool - OutdoorSwimming PoolTot Lots/PlaygroundCommon Area MaintenancePool(s)224.0Quarterly
- Originating MLS: BRIGHT_MAIN
- School District: FAIRFAX COUNTY PUBLIC SCHOOLS
- County: FAIRFAX-VA
- Zoning: 3720772 10 0079
- View: Garden/Lawn
- Utilities: Natural gas availableElectric available
- Water: Public
- Sewer: Public Sewer
- Source: BRIGHT_MAIN
- Exclusions: Refrigerator in garage
This listing courtesy of F. David Billups , Long & Foster Real Estate, Inc.
Monthly Payment
- Principal & Interest $
- Property Taxes $
- Home Insurance $
- VA Funding Fee $

 New - 1 hour ago