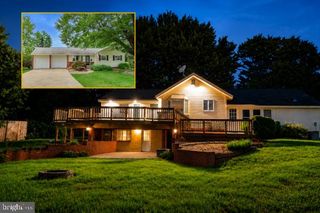
9202 SETTER PL, Springfield, VA 22153
- 4 beds |
- 3 baths |
- 2,080 sqft
 Single-Family Home
  Built in 1971
  0.28acre lot
 —— car garage
  $423/sqft
  Listed 5 days ago
Property Description
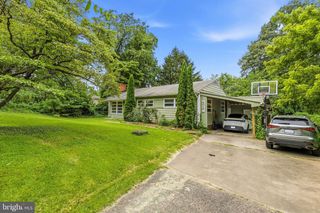
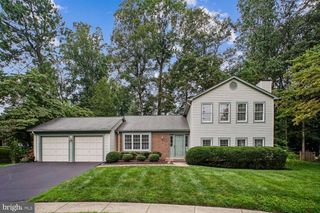
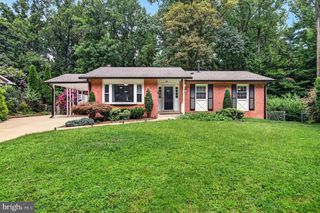
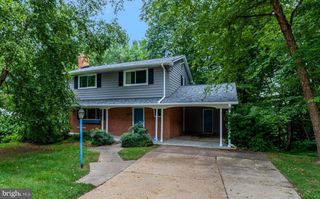
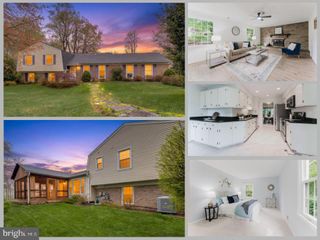
Welcome home to this spacious single-family home tucked away on a quiet cul-de-sac in the sought-after Orange Hunt Estates community! This home is move-in ready with plenty of space to spread out. The updated kitchen features granite countertops, wood cabinetry, a subway tile backsplash, gas cooking, a convenient pot filler, ceramic tile flooring, and a casual dining area with custom cabinetry. A sliding glass door leads to the two-level deck and fully fenced backyard, perfect for cookouts, entertaining, or simply relaxing outdoors. Just off the kitchen, the inviting family room features hardwood floors and a cozy fireplace, while the additional dining and sitting rooms offer plenty of flexibility to create spaces that work for your lifestyle. Upstairs, you’ll find four spacious bedrooms, including a primary suite with a walk-in closet and beautifully updated private bath. The updated upper hall bathroom features contemporary flair that adds a little extra character to the space. The finished lower level offers even more flexible living space with a recreation room, separate office, large utility/workroom with a walkout to the yard, and a rough-in for a future bathroom. Additional highlights include updated baths, a hardwood foyer, newer vinyl windows, laundry chutes on both the upper and main levels, HVAC replaced in 2024, refrigerator replaced in 2023, dryer replaced in 2025, and a roof replaced in 2016. Located on a cul-de-sac with no through traffic and within the West Springfield High School pyramid, this home offers a wonderful combination of space, updates, and location with convenient access to shopping, schools, major commuter routes, Washington, D.C., and more. There’s a lot to love here! Come see it for yourself!
- Listing Status:
- Active
- Date Added:
- August 1, 2026
- Data Last Updated:
- August 6, 2026 at 6:18AM
- Listing Office:
- Samson Properties : 5719219755
- Listing Agent:
- Kim Chamberlain : 5712212042
- MLS ID:
- VAFX2330606

- General: SidewalksAbove GradeBelow Grade
- Style: Colonial
- General: BrickVinyl Siding3Slab
- Originating MLS: BRIGHT_MAIN
- School District: FAIRFAX COUNTY PUBLIC SCHOOLS
- County: FAIRFAX-VA
- Zoning: 1210882 06 0042
- Fencing: FullyWood
- Utilities: Cable tv available
- Water: Public
- Sewer: Public Sewer
- Source: BRIGHT_MAIN
This listing courtesy of Kim Chamberlain , Samson Properties
Monthly Payment
- Principal & Interest $
- Property Taxes $
- Home Insurance $
- VA Funding Fee $

 New - 1 hour ago