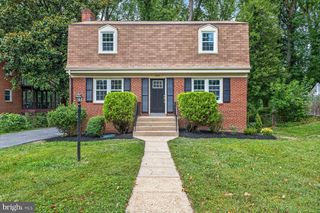
5621 RAVENEL LN, Springfield, VA 22151
- 4 beds |
- 3 baths |
- 2,345 sqft
 Single-Family Home
  Built in 1964
  0.58acre lot
 —— car garage
  $350/sqft
  Listed 6 days ago
Property Description
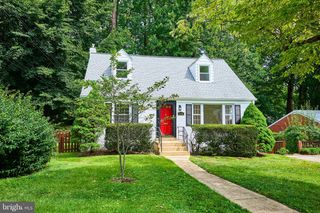
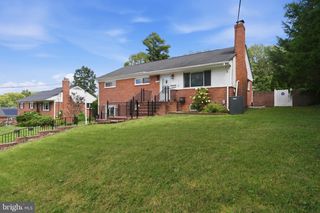
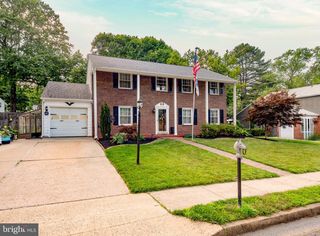
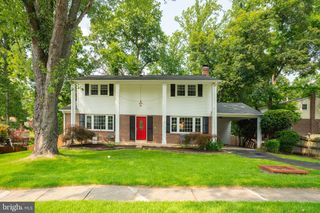
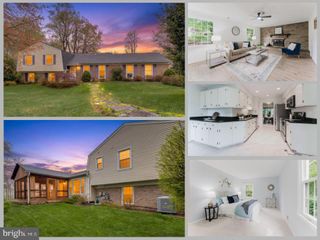
Welcome to 5621 Ravenel Lane, an exceptional opportunity to own a beautifully updated home on the largest lot in the highly sought after North Springfield and Ravensworth Farm community, known for its welcoming neighborhood and desirable school pyramid. Filled with natural light, the main level welcomes you with peaceful views through the expansive bay window. The open living and dining areas flow seamlessly into the inviting kitchen, featuring custom cabinetry, upgraded countertops, and stainless steel appliances. Three spacious bedrooms and two full bathrooms complete the main level. The lower level offers a spacious recreation room with a cozy gas fireplace, a fourth bedroom, a full bathroom, a wet bar, an additional NTC room perfect for a home office, gym, or guest space, plus a dedicated laundry room and extra storage. Step outside to a private backyard retreat featuring a new screened gazebo and plenty of space to entertain, relax, or play on the level .58 acre lot. Situated on one of the largest lots in the community, the outdoor possibilities are endless. Additional highlights include a carport, a widened driveway with ample parking, and a newer roof. Ideally located with easy access to 495, 395, 95, and 66, and just minutes from the Mosaic District, INOVA Fairfax, parks, trails, shopping, and dining, this home offers the perfect blend of comfort, convenience, and lifestyle.
- Listing Status:
- Active
- Date Added:
- July 31, 2026
- Data Last Updated:
- August 6, 2026 at 7:17AM
- Listing Office:
- Samson Properties : 7033788810
- Listing Agent:
- Florentins Amurrio : 7033046151
- MLS ID:
- VAFX2331496

- General: Secure StorageOtherAbove GradeBelow Grade
- Style: Raised Ranch/RamblerRanch/Rambler
- Other Structures: DeckScreenedPatio
- Roofing: Architectural Shingle
- Windows: Bay bow
- General: BrickBrick FrontCombination2Block
- Originating MLS: BRIGHT_MAIN
- School District: FAIRFAX COUNTY PUBLIC SCHOOLS
- County: FAIRFAX-VA
- Zoning: 1300792 02730012
- View: Scenic VistaTrees/Woods
- Fencing: ChainLink
- Utilities: Cable tvElectric availableNatural gas availableWater available
- Water: Public
- Sewer: Public Sewer
- Source: BRIGHT_MAIN
This listing courtesy of Florentins Amurrio , Samson Properties
Monthly Payment
- Principal & Interest $
- Property Taxes $
- Home Insurance $
- VA Funding Fee $

 New - 2 hours ago