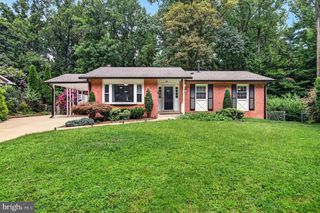
6536 OAKWOOD DR, Falls Church, VA 22041
- 3 beds |
- 3 baths |
- 2,448 sqft
 Single-Family Home
  Built in 1954
  0.31acre lot
 —— car garage
  $347/sqft
  Listed 6 days ago
Property Description
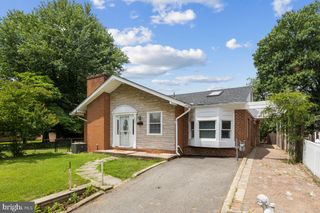
Move right into this beautifully renovated home on a great lot in a prime Falls Church location. The kitchen has been completely reimagined with crisp white shaker cabinets, quartz countertops, subway tile backsplash, and a full stainless steel appliance package including a sleek island range hood. Rich hardwood floors run throughout the main and upper levels, tying together an open, light-filled layout with a spacious living room anchored by a classic brick fireplace. The updated full bathrooms plus powder room feature clean modern finishes with brushed nickel fixtures. A new deck sits above a covered patio/carport area — great for entertaining, storage, or just relaxing outside. Fresh paint, updated systems, and thoughtful details throughout mean this one's truly turnkey. Close to shopping, dining, and commuter routes — this is Falls Church living at its best. Seeing is believing!
- Listing Status:
- Active
- Date Added:
- July 31, 2026
- Data Last Updated:
- August 6, 2026 at 6:18AM
- Listing Office:
- RE/MAX Gateway, LLC : 7036525760
- Listing Agent:
- Scott A. MacDonald : 7036525777
- MLS ID:
- VAFX2332060

- General: Above GradeBelow Grade
- Style: ColonialDutch
- Other Structures: DeckPatio
- General: Brick3Block
- Originating MLS: BRIGHT_MAIN
- School District: FAIRFAX COUNTY PUBLIC SCHOOLS
- County: FAIRFAX-VA
- Zoning: 1200604 12 0295
- Fencing: ChainLinkRear
- Water: Public
- Sewer: Public Sewer
- Source: BRIGHT_MAIN
This listing courtesy of Scott A. MacDonald , RE/MAX Gateway, LLC
Monthly Payment
- Principal & Interest $
- Property Taxes $
- Home Insurance $
- VA Funding Fee $

 New - 1 hour ago